Skip main navigation
Sold for $803,929
  • Listing Provided by: Trumark Construction Services Inc
    Bought with: Trumark Construction Services Inc
    $803,929

    146 Hazel Dr, Rancho Mission Viejo, CA 92694

    2beds
    1,278sqft
    Condominium
    Built in 2025
    -- sqft lot
    $811,900 Zestimate®
    $629/sqft
    $4,143 Estimated rent

    Home value

    $811,900

    $747,000 - $885,000

    $4,143/mo

    Zestimate® history
    Loading
    Loading...

    Owner options

    List your home for rent

    $4,143/mo

    Rent Zestimate®

    Find your next renter with Zillow Rental Manager. Plus, with online applications, you can quickly screen prospective tenants – for free.

    Learn more

    $4,143/mo

    Rent Zestimate®

    Refinance and save

    $5,753/mo

    Est. payment

    Refinancing to a lower rate could help reduce your monthly payments and save thousands over the life of the loan.

    See today's rates

    $5,753/mo

    Est. payment

    Explore your selling options

    Work with a Zillow partner agent

    Leverage their expertise and Zillow's premium Showcase listings to get your home seen by more buyers.

    Get started

    List with your own agent

    Get your home in front of millions of buyers by listing it on Zillow.

    Learn how to do it

    Sell it yourself

    Take full control of how buyers see your home on Zillow by listing For Sale by Owner (FSBO).

    List your home

    What's special

    Quality finishesOpen-concept layoutFlex roomWell-appointed bathsPrivate bedroom retreats
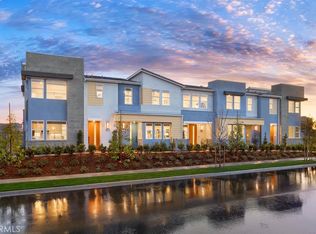
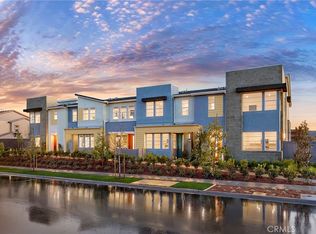
    Discover elevated living in this stylish 1,278 sq. ft. townhome featuring 2 generously sized bedrooms, a versatile flex space, and 2.5 bathrooms. Thoughtfully designed for today’s lifestyle, this home offers a perfect balance of comfort, functionality, and modern appeal. The open-concept layout flows seamlessly between the kitchen, dining, and living areas—ideal for entertaining or relaxing at home. The flex room provides added versatility as a home office, workout room, or creative space. Upstairs, you'll find two private bedroom retreats and well-appointed baths with quality finishes throughout. Enjoy the convenience of a spacious 2-car garage and low-maintenance living in a contemporary community setting.

    Zillow last checked:

    Listing updated:

    Listing Provided by:

    Diana Maldonado DRE #02134090 925-281-3227,

    Trumark Construction Services Inc

    Bought with:

    Diana Maldonado, DRE #02134090

    Trumark Construction Services Inc

    Source: CRMLS,MLS#: OC25109853MLS LogoOriginating MLS: California Regional MLS

    Facts & features

    Interior

    Bedrooms & bathrooms
    • Bedrooms: 2
    • Bathrooms: 3
    • Full bathrooms: 2
    • 1/2 bathrooms: 1
    • Main level bathrooms: 1
    Bathroom
    • Features: Bathtub, Separate Shower
    Kitchen
    • Features: Kitchen Island
    Other
    • Features: Walk-In Closet(s)
    Heating
    • Forced Air
    Cooling
    • Central Air
    Appliances
    • Included: Dishwasher, Electric Oven, Electric Range, Microwave, Refrigerator, Dryer, Washer
    • Laundry: Laundry Room
    Features
    • Open Floorplan, Walk-In Closet(s)
    • Has fireplace: No
    • Fireplace features: None
    • Common walls with other units/homes: 2+ Common Walls
    Interior area
    • Total interior livable area: 1,278 sqft

    Property

    Parking
    • Total spaces: 4
    • Parking features: Garage - Attached
    • Attached garage spaces: 2
    • Uncovered spaces: 2
    Features
    • Levels: Two
    • Stories: 2
    • Entry location: 1
    • Patio & porch: None
    • Pool features: Association
    • Has spa: Yes
    • Spa features: Association
    • Has view: Yes
    • View description: None
    Lot
    • Size: 1,278 sqft
    • Features: 0-1 Unit/Acre
    Details
    • Special conditions: Standard

    Construction

    Type & style
    • Home type: Condo
    • Property subtype: Condominium
    • Attached to another structure: Yes
    Materials
    • Foundation: Slab
    Condition
    • Under Construction
    • New construction: Yes
    • Year built: 2025
    Details
    • Builder model: Plan 2
    • Builder name: Trumark Homes

    Utilities & green energy

    • Sewer: Public Sewer
    • Water: Public
    Green energy
    • Energy efficient items: Appliances, Construction, Insulation, Thermostat, Water Heater, Windows
    • Energy generation: Solar

    Community & neighborhood

    Security
    • Security features: Fire Detection System, Fire Sprinkler System, Smoke Detector(s)
    Community
    • Community features: Hiking, Park, Sidewalks
    Location
    • Region: Rancho Mission Viejo
    • Subdivision: Dahlia (Dhla)

    HOA & financial

    HOA
    • Has HOA: Yes
    • HOA fee: $665 monthly
    • Amenities included: Clubhouse, Sport Court, Dog Park, Fitness Center, Fire Pit, Horse Trail(s), Meeting Room, Barbecue, Picnic Area, Playground, Pickleball, Pool, Recreation Room, Spa/Hot Tub, Tennis Court(s), Trail(s)
    • Association name: Rancho MMC
    • Association phone: 949-625-6500

    Other

    Other facts
    • Listing terms: Cash,Conventional,FHA,VA Loan

    Price history

    DateEventPrice
    8/21/2025Sold$803,929-3%$629/sqft
    Source: CRMLS #OC25109853 Report a problem
    6/27/2025Pending sale$828,929$649/sqft
    Source: CRMLS #OC25109853 Report a problem
    5/16/2025Listed for sale$828,929$649/sqft
    Source: CRMLS #OC25109853 Report a problem

    Public tax history

    Tax history is unavailable.

    Neighborhood: 92694

    Nearby schools

    GreatSchools rating
    Get a cash offer in 3 minutes
    Find out how much your home could sell for in as little as 3 minutes with a no-obligation cash offer.
    Estimated market value
    $811,900
    Get a cash offer in 3 minutes
    Find out how much your home could sell for in as little as 3 minutes with a no-obligation cash offer.
    Estimated market value
    $811,900