Welcome to 556 Hazel, an exceptional end-unit home nestled in Rancho Mission Viejo’s desirable Willow Tract at Rienda. From the moment you step inside, the home’s modern elegance and everyday functionality shine. Beautifully upgraded flooring runs throughout the property, offering both sophisticated style and low-maintenance durability.
Bathed in natural light, the open-concept living spaces connect effortlessly, leading to a thoughtful floor plan that features three spacious bedrooms and a versatile loft—perfect for a home office, media room, or play area. This energy-efficient home also features fully owned solar panels, offering substantial utility savings and sustainable living from day one.
Outside, the property truly sets itself apart. Positioned as an end unit, it boasts an oversized patio and a spacious side yard, offering enhanced privacy, scenic views, and an inviting setting for outdoor entertaining.
Living in Rancho Mission Viejo means embracing an unparalleled, resort-style lifestyle. As a resident, you will enjoy access to top-tier amenities, including sparkling pools, state-of-the-art fitness centers, sports courts, and miles of scenic hiking trails. Don't miss the opportunity to make this beautiful, turn-key, solar-powered property your own!
For sale
Listed by: Re/Max Real Estate Group • Christina Bowen • Contact: 949-230-1128
$939,000
556 Hazel Dr, Ladera Ranch, CA 92694
3beds
1,571sqft
Townhouse
Built in 2024
1,900 Square Feet Lot
$-- Zestimate®
$598/sqft
$633/mo HOA
What's special
- 1 day
- 89
- 6
Zillow last checked:
Listing updated:
Listed by:
Christina Bowen DRE #01393488 949-230-1128,
Re/Max Real Estate Group,
Kenneth Bowen DRE #00935116 949-433-3422,
Re/Max Real Estate Group
Source: CRMLS,MLS#: OC26227269 Originating MLS: California Regional MLS
Facts & features
Interior
Bedrooms & bathrooms
- Bedrooms: 3
- Bathrooms: 3
- Full bathrooms: 2
- 1/2 bathrooms: 1
- Main level bathrooms: 1
Rooms
- Room types: Bedroom
Bedroom
- Features: All Bedrooms Up
Cooling
- Central Air
Appliances
- Laundry: Upper Level
Features
- All Bedrooms Up
- Has fireplace: No
- Fireplace features: None
- Common walls with other units/homes: 1 Common Wall
Interior area
- Total interior livable area: 1,571 sqft
Property
Parking
- Total spaces: 2
- Parking features: Direct Access, Garage, Garage Faces Rear
- Attached garage spaces: 2
Features
- Levels: Two
- Stories: 2
- Entry location: Front
- Pool features: Association
- Has spa: Yes
- Spa features: Association
- Has view: Yes
- View description: Hills
Lot
- Size: 1,900 Square Feet
Details
- Parcel number: 93184839
- Special conditions: Standard
- Horse amenities: Riding Trail
Construction
Type & style
- Home type: Townhouse
- Property subtype: Townhouse
- Attached to another structure: Yes
Condition
- New construction: No
- Year built: 2024
Utilities & green energy
- Sewer: Public Sewer
- Water: Public
Community & HOA
Community
- Features: Biking, Curbs, Dog Park, Foothills, Hiking, Horse Trails, Lake, Park, Street Lights, Suburban, Sidewalks
- Subdivision: Willow
HOA
- Has HOA: Yes
- Amenities included: Clubhouse, Dog Park, Fitness Center, Barbecue, Picnic Area, Playground, Pickleball, Pool, Spa/Hot Tub, Tennis Court(s), Trail(s)
- HOA fee: $246 monthly
- HOA name: Rancho MMC
- HOA phone: 949-625-6500
- Second HOA fee: $387 monthly
- Second HOA phone: 949-540-6883
Location
- Region: Ladera Ranch
Financial & listing details
- Price per square foot: $598/sqft
- Date on market: 10/23/2026
- Listing terms: Cash,Cash to New Loan,Conventional
Estimated market value
Not available
Estimated sales range
Not available
Not available
Price history
| Date | Event | Price |
|---|---|---|
| 10/23/2026 | Listed for sale | $939,000$598/sqft |
Source:  CRMLS #OC26227269 Report a problem | ||
Public tax history
Tax history is unavailable.
Monthly payment
Est. payment
Payment breakdown
Explore the cost of this home by adjusting the details. Changes won't be saved.Climate risks
Neighborhood: 92694
Nearby schools
Schools provided by the listing agent
- High: Tesoro
Source: CRMLS. This data may not be complete. We recommend contacting the local school district to confirm school assignments for this home.


Similar homes
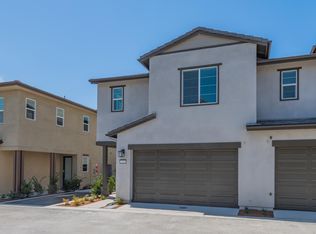
- $1,037,0003 bd3 ba1.7k sqft39 Promesa Ave, Ladera Ranch, CA 92694For Sale
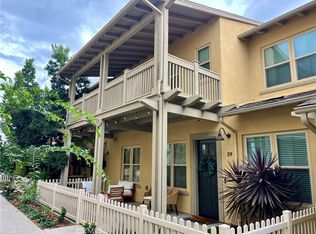 MLS ID #PW26228640, Philip Wallace, Premier Realty Associates. CRMLS
- $959,0003 bd3 ba1.5k sqft116 Sunstone Pl, Rancho Mission Viejo, CA 92694New Construction
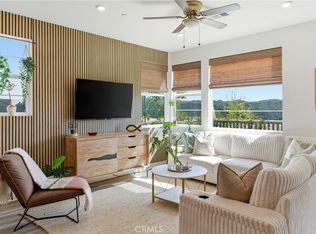 MLS ID #SB26196146, Victoria Boddy, Vista Sotheby’s International Realty. CRMLS
- $945,0002 bd3 ba1.2k sqft413 Moonflower Rd, Rancho Mission Viejo, CA 92694For Sale
 MLS ID #OC26191006, Lin Yang, Regency Real Estate Brokers. CRMLS
- $975,0003 bd3 ba1.8k sqft1151 Whirlwind Dr, Rancho Mission Viejo, CA 92694For Sale
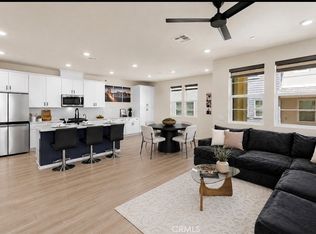 MLS ID #OC26192340, Deneka Waddell, Compass. CRMLS
