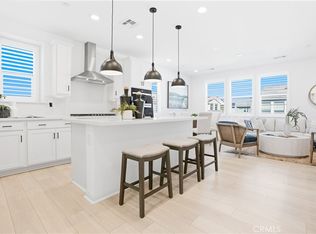
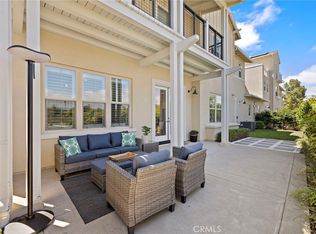
Perfectly positioned on a desirable corner homesite in one of Rienda's most walkable neighborhoods, this light-filled residence offers the perfect balance of thoughtful design, flexible living, and the effortless lifestyle Rancho Mission Viejo is known for. A private, fenced front yard welcomes you home, creating a peaceful place to sip your morning coffee, greet neighbors, or linger outside as the afternoon fades into evening. Inside, sunlight pours through expansive windows, filling the open-concept great room with warmth and framing views of the surrounding greenery. The kitchen was designed to bring people together, anchored by a generous center island, abundant cabinetry, quartz countertops, stainless steel appliances, and an easy connection to the dining and living spaces, making everything from quiet mornings to lively gatherings feel natural. Upstairs, the spacious loft is a room that evolves with your lifestyle. Whether it becomes media room, home office, playroom, or simply a second place to unwind, the picture window and natural light make it a space you'll find yourself drawn to throughout the day. The serene primary suite offers a welcome retreat with a walk-in closet and a beautifully appointed bath featuring dual sinks and a spacious walk-in shower. Two additional bedrooms, a full secondary bath, and an upstairs laundry room complete the thoughtfully designed second floor. Beyond the walls of the home, the lifestyle truly begins. Spend weekends walking to Boulder Pond, cooling off at Rienda Plunge, meeting friends at Ranch Camp, exploring miles of scenic trails, or enjoying the parks, fitness amenities, and year-round community events that make Rancho Mission Viejo feel unlike anywhere else. With the future TK-8 school just moments away, convenience and connection are only becoming stronger. Complete with owned solar, a generous side yard, abundant natural light, and one of the most desirable walkable locations in Rienda, this is more than just a beautiful home. It's a place designed to grow with you for years to come.
Coming soon 07/17
Listed by: Coldwell Banker Realty • Trevor Phelps • Contact: 949-644-1600
$935,000
115 Sunstone Pl, Ladera Ranch, CA 92694
3beds
1,571sqft
Condominium
Built in 2024
-- sqft lot
$-- Zestimate®
$595/sqft
$635/mo HOA
What's special
- 1 day |
- 121 |
- 7 |
Zillow last checked:
Listing updated:
Listed by:
Trevor Phelps DRE #01391582 949-307-1237,
Coldwell Banker Realty,
Alicia Fukuzawa DRE #02174821,
Coldwell Banker Realty
Source: CRMLS,MLS#: OC26150131 Originating MLS: California Regional MLS
Originating MLS: California Regional MLSLoading...
Facts & features
Interior
Bedrooms & bathrooms
- Bedrooms: 3
- Bathrooms: 3
- Full bathrooms: 2
- 1/2 bathrooms: 1
- Main level bathrooms: 1
Rooms
- Room types: Bedroom, Great Room, Kitchen, Loft, Living Room, Primary Bathroom, Primary Bedroom, Other
Primary bedroom
- Features: Primary Suite
Bedroom
- Features: All Bedrooms Up
Bathroom
- Features: Bathroom Exhaust Fan, Bathtub, Dual Sinks, Enclosed Toilet, Quartz Counters, Separate Shower, Tub Shower, Walk-In Shower
Kitchen
- Features: Kitchen Island, Kitchen/Family Room Combo, Quartz Counters
Other
- Features: Walk-In Closet(s)
Heating
- Central
Cooling
- Central Air
Appliances
- Included: Dishwasher, Electric Range, Electric Water Heater, Microwave, Water To Refrigerator
- Laundry: Washer Hookup, Electric Dryer Hookup, Inside, Laundry Closet, Upper Level
Features
- Breakfast Bar, High Ceilings, Open Floorplan, Quartz Counters, Recessed Lighting, See Remarks, All Bedrooms Up, Loft, Primary Suite, Walk-In Closet(s)
- Flooring: Carpet, Vinyl
- Doors: Panel Doors
- Windows: Plantation Shutters
- Has fireplace: No
- Fireplace features: None
- Common walls with other units/homes: 1 Common Wall,End Unit,No One Above,No One Below
Interior area
- Total interior livable area: 1,571 sqft
Property
Parking
- Total spaces: 2
- Parking features: Direct Access, Garage, Garage Faces Rear
- Attached garage spaces: 2
Accessibility
- Accessibility features: None
Features
- Levels: Two
- Stories: 2
- Entry location: 1
- Patio & porch: See Remarks
- Exterior features: Rain Gutters
- Pool features: Community, Association
- Has spa: Yes
- Spa features: Association, Community
- Fencing: Vinyl
- Has view: Yes
- View description: Hills, Neighborhood
Lot
- Size: 1,500 Square Feet
- Features: Close to Clubhouse, Corner Lot, Cul-De-Sac, Front Yard, Landscaped, Level, Near Park, Street Level, Yard
Details
- Parcel number: 93184838
- Special conditions: Standard
Construction
Type & style
- Home type: Condo
- Architectural style: Contemporary,Modern
- Property subtype: Condominium
- Attached to another structure: Yes
Materials
- Stucco
- Foundation: Slab
Condition
- Turnkey
- New construction: No
- Year built: 2024
Details
- Builder model: Plan 3
- Builder name: Trumark
Utilities & green energy
- Sewer: Public Sewer
- Water: Public
- Utilities for property: Electricity Connected, Sewer Connected, Water Connected
Community & HOA
Community
- Features: Biking, Curbs, Dog Park, Gutter(s), Hiking, Storm Drain(s), Street Lights, Sidewalks, Park, Pool
- Subdivision: Willow
HOA
- Has HOA: Yes
- Amenities included: Bocce Court, Clubhouse, Sport Court, Dog Park, Fitness Center, Fire Pit, Meeting Room, Meeting/Banquet/Party Room, Outdoor Cooking Area, Other Courts, Barbecue, Picnic Area, Paddle Tennis, Playground, Pickleball, Pool, Recreation Room, Spa/Hot Tub, Tennis Court(s), Trail(s)
- HOA fee: $246 monthly
- HOA name: Rancho MMC
- HOA phone: 949-625-6500
- Second HOA fee: $389 monthly
- Second HOA name: Rienda Neighborhood Corporation
Location
- Region: Ladera Ranch
Financial & listing details
- Price per square foot: $595/sqft
- Date on market: 7/13/2026
- Listing terms: Cash,Cash to New Loan,Conventional
Estimated market value
Not available
Estimated sales range
Not available
Not available
Price history
Price history is unavailable.
Public tax history
Tax history is unavailable.
Monthly payment
Est. payment
Payment breakdown
Explore the cost of this home by adjusting the details. Changes won't be saved.Climate risks
Neighborhood: 92694
Nearby schools
GreatSchools rating
- 10/10Esencia TK-8Grades: K-5Distance: 1.4 mi
- 10/10Esencia MiddleGrades: 6-8Distance: 1.4 mi
- 9/10Tesoro High SchoolGrades: 9-12Distance: 4.5 mi
Schools provided by the listing agent
- High: Tesoro
Source: CRMLS. This data may not be complete. We recommend contacting the local school district to confirm school assignments for this home.
- $820,0002 bd3 ba1.1k sqft750 Cornelia Way Rancho, Mission Viejo, CA 92694Sold
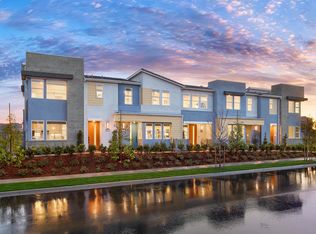
- $980,2003 bd3 ba1.5k sqft165 Sunstone Place Rancho, Mission Viejo, CA 92694Off Market
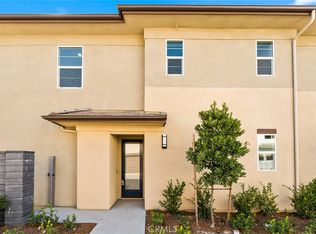
- $794,1392 bd2 ba1.1k sqft353 Moonflower Rd, Ladera Ranch, CA 92694Sold
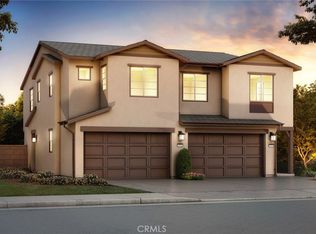
- $793,1392 bd2 ba1.1k sqft389 Moonflower Rd, Rancho Mission Viejo, CA 92694Sold
- $880,0002 bd3 ba1.2k sqft413 Moonflower Rd, Rancho Mission Viejo, CA 92694Sold
- $844,9002 bd3 ba1.2k sqft761 Cornelia Way, Rmv, CA 92694Off Market
- $996,0003 bd3 ba1.5k sqft781 Cornelia Way, Rancho Mission Viejo, CA 92694Off Market
- $900,9003 bd3 ba1.5k sqft341 Moonflower Rd, San Juan Capistrano, CA 92675Off Market
A local agent can set up tours, give advice and negotiate with sellers.
Similar homes
- $810,0002 bd3 ba1.2k sqft121 Graze Way, Ladera Ranch, CA 92694For Sale
 MLS ID #OC26147885, Melissa Sorensen, Compass. CRMLS
 - $930,0003 bd3 ba1.4k sqft189 Patria, Mission Viejo, CA 92694For Sale
 MLS ID #OC26122081, Brandice Presley, First Team Real Estate. CRMLS
 - $1,049,0002 bd3 ba1.6k sqft1507 Gavilan Ridge Rd, Rancho Mission Viejo, CA 92694New Construction
 MLS ID #OC26151523, Chris Brown, TRI Pointe Homes, Inc. CRMLS
 - $1,090,0003 bd3 ba1.8k sqft10 Promesa Ave, Mission Viejo, CA 92694For Sale
 MLS ID #OC26150088, Nikki Patnoe, Realty One Group West. CRMLS
 - $1,019,0003 bd3 ba1.8k sqft111 Homestead Rd, Ladera Ranch, CA 92694For SaleMLS ID #OC26081850, Tim Wolter, Ladera Realty. CRMLS
- $945,0003 bd3 ba1.5k sqft77 Adelfa St, Mission Viejo, CA 92694For SaleMLS ID #OC26089257, Carol Kohler, HomeSmart, Evergreen Realty. CRMLS
- $915,0003 bd3 ba1.6k sqft705 Arrowleaf Rnch, Ladera Ranch, CA 92694For SaleMLS ID #OC26060481, Michael Kies, AdvantageFirst Realty Inc.. CRMLS
- $924,9002 bd3 ba1.2k sqft1525 Gavilan Ridge Rd, Rancho Mission Viejo, CA 92694New ConstructionMLS ID #OC26122750, Chris Brown, TRI Pointe Homes, Inc. CRMLS
- $915,0003 bd4 ba1.6k sqft141 Graze Way Rancho, Mission Viejo, CA 92694For SaleMLS ID #OC26122546, Heather Hill, HomeSmart, Evergreen Realty. CRMLS
- $825,0002 bd3 ba1.2k sqft8 Jaripol Cir, Mission Viejo, CA 92694For SaleMLS ID #OC26140369, Donna Friedman, Coldwell Banker Realty. CRMLS
- from $1,009,9902 bd2 ba1.4k sqftNova 1 Plan, Rancho Mission Viejo : Nova | Active Adult, Rancho Mission Viejo, CA 92694New ConstructionLennar Homes
- $874,9993 bd3 ba1.6k sqft510 Bluegrass Way, Rancho Mission Viejo, CA 92694For SaleMLS ID #OC26080798, Jason Zwolak, First Team Real Estate. CRMLS
- $965,0002 bd2 ba1.1k sqft763 Sunrise Rd, Ladera Ranch, CA 92694For SaleMLS ID #SB26122906, Kristi Ramirez Knowles, Compass. CRMLS
- $1,089,0003 bd3 ba1.8k sqft112 Homestead Rd, Ladera Ranch, CA 92694For SaleMLS ID #OC26114684, Roy Fenn, Douglas Elliman of California. CRMLS
- $899,0002 bd3 ba1.3k sqft441 Potter Way, Ladera Ranch, CA 92694For SaleMLS ID #OC26138763, Dave Archuletta, Avenor Real Estate. CRMLS
- $1,149,9003 bd3 ba1.9k sqft888 Sunrise Rd, Ladera Ranch, CA 92694For SaleMLS ID #DW26148130, Tony Yepez, College Park Realty. CRMLS
- $805,0002 bd3 ba1.2k sqft30 Wisteria St, Rancho Mission Viejo, CA 92694For SaleMLS ID #OC26151016, Dave Archuletta, Avenor Real Estate. CRMLS
- from $849,0002 bd2 ba1.2k sqftPlan 1 Plan, Lavender at Rancho Mission Viejo, Mission Viejo, CA 92694New ConstructionTRI Pointe Homes
- $763,0002 bd2 ba1.2k sqft1501 Lasso Way #303, Ladera Ranch, CA 92694For SaleMLS ID #OC26090510, Ginger Huetsch, Redfin. CRMLS
- $785,0002 bd3 ba1.2k sqft61 Wheelbarrow Rd, Rancho Mission Viejo, CA 92694For SaleMLS ID #OC26138990, Dave Archuletta, Avenor Real Estate. CRMLS
Local buyer's agents are ready to help
