Stunning 4BR/3BA Home with Office & Whole-House Generator in Sugar Mill Gardens! This beautifully upgraded split floor plan home offers comfort, luxury, and functionality—plus a dedicated private office, and an oversized 3-car garage with sealed floors & attic storage access. Step inside to discover a flowing open layout with sun tunnels that flood the home with natural light. The expansive chef's kitchen is a true showstopper, featuring custom 42'' cabinetry, granite countertops, dual GE Profile electric ovens, GE Profile gas cooktop, walk-in pantry, and a cozy bay window dinette with built-in storage. The large master suite is a peaceful retreat, boasting a spacious sitting area, two walk-in closets, and direct access to the custom tiled patio. The spa-like master bath includes double vanities, a garden tub, and an oversized walk-in shower. An ensuite fourth bedroom with a full bath, sink, soaking tub, and large walk-in closet offers ideal accommodations for guests or family. Enjoy endless hot water from the natural gas tankless water heater and peace of mind from the whole-house generator with an automatic transfer switch. A 6' vinyl privacy fence with two gates add lasting value and security. A professionally landscaped garden includes a variety of fruits and vegetables perfect for green thumbs and home chefs alike. Outdoors features a spacious custom screened patio. The yard is fully irrigated, and storm shutters, gutters, and downspouts provide added protection and convenience. Nestled on a peaceful street within Sugar Mill Gardens, this home includes private golf cart access to the prestigious Sugar Mill Golf & Country Club. Optional club memberships provide access to premier amenities including dining, golf, pickleball, tennis, and a community pool. Conveniently located near beaches, shopping, dining, and I-95, this home combines luxury, lifestyle, and location in one incredible package!
Closed
$492,500
710 Grape Ivy Ln, New Smyrna Beach, FL 32168
4beds
2,314sqft
Single Family Residence, Residential
Built in 2013
8,276 Square Feet Lot
$492,300 Zestimate®
$213/sqft
$2,714 Estimated rent
Home value
$492,300
$448,000 - $542,000
$2,714/mo
Zestimate® history
Owner options
List your home for rent
$2,714/mo
Rent Zestimate®
Find your next renter with Zillow Rental Manager. Plus, with online applications, you can quickly screen prospective tenants – for free.
$2,714/mo
Rent Zestimate®
Refinance and save
$4,094/mo
Est. payment
Refinancing to a lower rate could help reduce your monthly payments and save thousands over the life of the loan.
$4,094/mo
Est. payment
Explore your selling options
Work with a Zillow partner agent
Leverage their expertise and Zillow's premium Showcase listings to get your home seen by more buyers.
Get startedList with your own agent
Get your home in front of millions of buyers by listing it on Zillow.
Learn how to do itSell it yourself
Take full control of how buyers see your home on Zillow by listing For Sale by Owner (FSBO).
List your homeWhat's special
Ensuite fourth bedroomCozy bay window dinetteGranite countertopsDedicated private officeLarge master suiteSun tunnelsSpa-like master bath
Zillow last checked:
Listing updated:
Listed by:
Jennifer Matacale 386-212-9277,
Premier Sotheby's International Realty
Bought with:
non member
Nonmember office
Source: DBAMLS,MLS#: 1215266
Facts & features
Interior
Bedrooms & bathrooms
- Bedrooms: 4
- Bathrooms: 3
- Full bathrooms: 3
Bedroom 1
- Level: Main
- Area: 180 Square Feet
- Dimensions: 12.00 x 15.00
Bedroom 2
- Level: Main
- Area: 120 Square Feet
- Dimensions: 10.00 x 12.00
Bedroom 3
- Level: Main
- Area: 168 Square Feet
- Dimensions: 12.00 x 14.00
Bedroom 4
- Level: Main
- Area: 132 Square Feet
- Dimensions: 11.00 x 12.00
Dining room
- Level: Main
- Area: 182 Square Feet
- Dimensions: 13.00 x 14.00
Kitchen
- Level: Main
- Area: 204 Square Feet
- Dimensions: 12.00 x 17.00
Laundry
- Level: Main
- Area: 30 Square Feet
- Dimensions: 5.00 x 6.00
Living room
- Level: Main
- Area: 323 Square Feet
- Dimensions: 17.00 x 19.00
Office
- Level: Main
- Area: 90 Square Feet
- Dimensions: 9.00 x 10.00
Heating
- Central, Electric
Cooling
- Central Air, Electric
Appliances
- Included: Tankless Water Heater, Refrigerator, Microwave, Gas Water Heater, Gas Cooktop, Double Oven
- Laundry: In Unit
Features
- Breakfast Bar, Breakfast Nook, Built-in Features, Ceiling Fan(s), Eat-in Kitchen, Entrance Foyer, His and Hers Closets, Kitchen Island, Open Floorplan, Pantry, Primary Bathroom -Tub with Separate Shower, Split Bedrooms, Vaulted Ceiling(s), Walk-In Closet(s)
- Flooring: Carpet, Tile
- Windows: Storm Shutters, Skylight(s)
Interior area
- Total structure area: 3,350
- Total interior livable area: 2,314 sqft
Property
Parking
- Total spaces: 3
- Parking features: Garage, Garage Door Opener
- Garage spaces: 3
Features
- Levels: One
- Stories: 1
- Patio & porch: Covered, Rear Porch
- Fencing: Back Yard
Lot
- Size: 8,276 Square Feet
- Dimensions: 75.0 ft x 115.0 ft
Details
- Parcel number: 731503000970
Construction
Type & style
- Home type: SingleFamily
- Architectural style: Ranch
- Property subtype: Single Family Residence, Residential
Materials
- Frame, Stone Veneer, Stucco
- Foundation: Slab
- Roof: Shingle
Condition
- New construction: No
- Year built: 2013
Utilities & green energy
- Electric: Whole House Generator
- Sewer: Public Sewer
- Water: Public
- Utilities for property: Cable Connected, Electricity Connected, Natural Gas Connected, Sewer Connected, Water Connected
Community & HOA
HOA
- Has HOA: Yes
- HOA fee: $713 annually
Location
- Region: New Smyrna Beach
Financial & listing details
- Price per square foot: $213/sqft
- Tax assessed value: $463,036
- Annual tax amount: $4,798
- Date on market: 7/3/2025
- Listing terms: Cash,Conventional,FHA,VA Loan
- Electric utility on property: Yes
- Road surface type: Paved
Price history
| Date | Event | Price |
|---|---|---|
| 11/24/2025 | Sold | $492,500-6.2%$213/sqft |
Source:  DBAMLS #1215266 Report a problem DBAMLS #1215266 Report a problem | ||
| 10/10/2025 | Pending sale | $525,000$227/sqft |
Source: DBAMLS #1215266 Report a problem | ||
| 9/3/2025 | Price change | $525,000-2.4%$227/sqft |
Source: DBAMLS #1215266 Report a problem | ||
| 8/6/2025 | Price change | $538,000-2.2%$232/sqft |
Source: DBAMLS #1215266 Report a problem | ||
| 7/3/2025 | Listed for sale | $550,000+57.1%$238/sqft |
Source: DBAMLS #1215266 Report a problem | ||
| 11/21/2019 | Sold | $350,000-5.3%$151/sqft |
Source: Public Record Report a problem | ||
| 10/13/2019 | Pending sale | $369,500$160/sqft |
Source: Ocean Properties and Management #1038813 Report a problem | ||
| 9/15/2019 | Price change | $369,500-2.6%$160/sqft |
Source: Ocean Properties and Management #1038813 Report a problem | ||
| 8/23/2019 | Price change | $379,500-0.1%$164/sqft |
Source: Ocean Properties and Management #1038813 Report a problem | ||
| 6/18/2019 | Price change | $380,000-1.4%$164/sqft |
Source: Ocean Properties and Management #1038813 Report a problem | ||
| 6/12/2019 | Price change | $385,500-0.8%$167/sqft |
Source: Ocean Properties and Management #1038813 Report a problem | ||
| 3/27/2019 | Price change | $388,500-0.1%$168/sqft |
Source: Ocean Properties and Management #1038813 Report a problem | ||
| 2/27/2019 | Price change | $389,000-2%$168/sqft |
Source: Ocean Properties and Management #1038813 Report a problem | ||
| 2/18/2019 | Price change | $397,000-0.4%$172/sqft |
Source: Ocean Properties and Management #1038813 Report a problem | ||
| 2/7/2019 | Price change | $398,500-0.1%$172/sqft |
Source: Ocean Properties and Management #1038813 Report a problem | ||
| 10/23/2018 | Listed for sale | $399,000+73.5%$172/sqft |
Source: Ocean Properties and Management #1038813 Report a problem | ||
| 3/12/2013 | Sold | $229,990$99/sqft |
Source: DBAMLS #538171 Report a problem | ||
| 11/30/2012 | Price change | $229,990-5.7%$99/sqft |
Source: Realty Pros & Associates #538171 Report a problem | ||
| 11/22/2012 | Listed for sale | $243,990+1.6%$105/sqft |
Source: Realty Pros & Associates #538171 Report a problem | ||
| 9/1/2012 | Listing removed | $240,115$104/sqft |
Source: Listhub #534234 Report a problem | ||
| 8/2/2012 | Listed for sale | $240,115$104/sqft |
Source: Listhub #534234 Report a problem | ||
Public tax history
| Year | Property taxes | Tax assessment |
|---|---|---|
| 2025 | $4,840 +0.9% | $331,020 +2.9% |
| 2024 | $4,799 +1.9% | $321,691 +3% |
| 2023 | $4,710 +8.6% | $312,322 +6.5% |
| 2022 | $4,338 | $293,317 +3% |
| 2021 | -- | $284,774 -2% |
| 2020 | $4,525 | $290,558 +0.8% |
| 2019 | $4,525 -16.6% | $288,347 +8% |
| 2018 | $5,425 +25% | $266,881 +2.1% |
| 2017 | $4,340 -0.7% | $261,392 +10.7% |
| 2016 | $4,372 -8.4% | $236,136 +18.7% |
| 2015 | $4,772 +8.3% | $198,896 +7.2% |
| 2014 | $4,405 | $185,512 +799.5% |
| 2013 | -- | $20,625 |
| 2012 | -- | $20,625 |
| 2011 | -- | $20,625 |
| 2010 | -- | $20,625 |
| 2009 | -- | $20,625 +11.5% |
| 2007 | -- | $18,500 |
Find assessor info on the county website
Neighborhood: Sugar Mill
Nearby homes
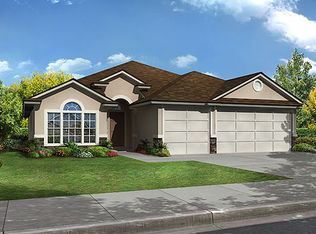
- $455,9004 bd2 ba2.2k sqft712 Grape Ivy Ln, New Smyrna Beach, FL 32168Off Market
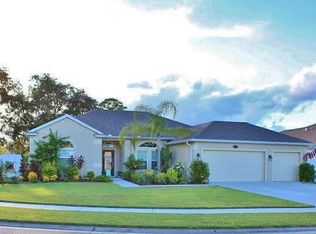
- $439,7004 bd2 ba2.1k sqft708 Grape Ivy Ln, New Smyrna Beach, FL 32168Off Market
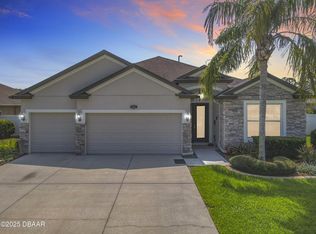
- $535,0004 bd3 ba2.4k sqft805 Snapdragon Dr, New Smyrna Beach, FL 32168Sold
- $599,4004 bd3 ba2.6k sqft803 Snapdragon Dr, New Smyrna Beach, FL 32168Off Market
- $544,1004 bd3 ba2.6k sqft807 Snapdragon Dr, New Smyrna Beach, FL 32168Off Market
- $435,1003 bd2 ba2.2k sqft714 Grape Ivy Ln, New Smyrna Beach, FL 32168Off Market
- $431,8004 bd2 ba2k sqft713 Grape Ivy Ln, New Smyrna Beach, FL 32168Off Market
- $485,0004 bd3 ba2.4k sqft711 Grape Ivy Ln, New Smyrna Beach, FL 32168Sold
Nearby schools
GreatSchools rating
- 8/10Chisholm Elementary SchoolGrades: PK-5Distance: 3.1 mi
- 5/10New Smyrna Beach Middle SchoolGrades: 6-8Distance: 4.1 mi
- 5/10New Smyrna Beach High SchoolGrades: PK,9-12Distance: 3.8 mi
Get a cash offer in 3 minutes
Find out how much your home could sell for in as little as 3 minutes with a no-obligation cash offer.
Estimated market value
$492,300
Get a cash offer in 3 minutes
Find out how much your home could sell for in as little as 3 minutes with a no-obligation cash offer.
Estimated market value
$492,300
- Florida
- Volusia County
- New Smyrna Beach
- 32168
- Sugar Mill
- 710 Grape Ivy Ln
Nearby cities
Nearby neighborhoods
Nearby zip codes
Other New Smyrna Beach Topics
- Apartments for Rent in 32168
- Houses for Sale in 32168
- Houses for Rent in 32168
- 32168 Real Estate
- New Smyrna Beach Condos
- Houses for Sale in New Smyrna Beach
- Newest Listings in New Smyrna Beach
- New Smyrna Beach Home Values
- New Smyrna Beach Real Estate Agents
- New Smyrna Beach Refinance
- New Smyrna Beach Mortgage Rates
