Skip main navigation
Closed
  • $535,000

    805 Snapdragon Dr, New Smyrna Beach, FL 32168

    4beds
    2,446sqft
    Single Family Residence, Residential
    Built in 2014
    8,276 Square Feet Lot
    $535,600 Zestimate®
    $219/sqft
    $3,534 Estimated rent

    Home value

    $535,600

    $482,000 - $595,000

    $3,534/mo

    Zestimate® history
    Loading
    Loading...

    Owner options

    List your home for rent

    $3,534/mo

    Rent Zestimate®

    Find your next renter with Zillow Rental Manager. Plus, with online applications, you can quickly screen prospective tenants – for free.

    Learn more

    $3,534/mo

    Rent Zestimate®

    Refinance and save

    $3,821/mo

    Est. payment

    Refinancing to a lower rate could help reduce your monthly payments and save thousands over the life of the loan.

    See today's rates

    $3,821/mo

    Est. payment

    Explore your selling options

    Work with a Zillow partner agent

    Leverage their expertise and Zillow's premium Showcase listings to get your home seen by more buyers.

    Get started

    List with your own agent

    Get your home in front of millions of buyers by listing it on Zillow.

    Learn how to do it

    Sell it yourself

    Take full control of how buyers see your home on Zillow by listing For Sale by Owner (FSBO).

    List your home

    What's special

    Pool homeScreened lanaiVinyl privacy fenceMaster suiteBuilt-in microwaveVented range hoodLaundry room
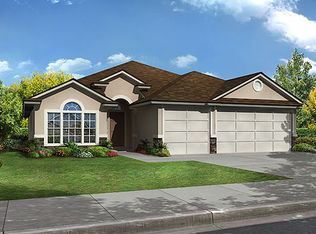
    This beautiful 4-bedroom, 3-bath pool home with a 3-car garage is the sought-after Destin model, built by DR Horton in 2014 and thoughtfully upgraded throughout. The seller added a vinyl privacy fence, creating a fully enclosed backyard ideal for both quiet relaxation and outdoor fun. Inside, the chef's kitchen stands out with a natural gas cooktop, built-in microwave and oven, vented range hood, and French door refrigerator. The Timberlake Tahoe Espresso Maple cabinets feature crown molding, and upgraded 18'' floor tile runs through the kitchen, dining area, baths, and expansive open-concept main living space. The master suite includes a luxurious jetted garden tub, and the laundry room—just off the kitchen—features a utility sink for added convenience. The fourth bedroom is positioned just off the kitchen with direct access to the screened lanai, making it perfect for guests or poolside activities. You'll also find upgraded lighting and along with a 3 car garage with door opener You can join the Country Club with golf, tennis, workout room as well as community pool, but there are different levels of membership and are not included in the current yearly fees. All information provided is intended to be accurate and Broker makes no warranty as to the information.

    Zillow last checked:

    Listing updated:

    Listed by:

    Dexter Copp 386-547-7355,

    EXP Realty LLC

    Bought with:

    Dexter Copp, 0675846

    EXP Realty LLC

    Source: DBAMLS,MLS#: 1214245MLS Logo

    Facts & features

    Interior

    Bedrooms & bathrooms
    • Bedrooms: 4
    • Bathrooms: 3
    • Full bathrooms: 3
    Bedroom 1
    • Description: TRAYED CIELING WALK IN CLOSET
    • Level: Main
    • Area: 224 Square Feet
    • Dimensions: 14.00 x 16.00
    Bedroom 3
    • Description: FRONT BEDROOM
    • Level: Main
    • Area: 156 Square Feet
    • Dimensions: 12.00 x 13.00
    Bedroom 3
    • Description: MIDDLE BEDROOM
    • Level: Main
    • Area: 110 Square Feet
    • Dimensions: 10.00 x 11.00
    Bathroom 4
    • Description: BACK BEDROOM
    • Level: Main
    • Area: 120 Square Feet
    • Dimensions: 10.00 x 12.00
    Dining room
    • Description: POOL TABLE AREA
    • Level: Main
    • Area: 165 Square Feet
    • Dimensions: 11.00 x 15.00
    Kitchen
    • Description: EAT AT COUNTER
    • Level: Main
    • Area: 182 Square Feet
    • Dimensions: 13.00 x 14.00
    Living room
    • Level: Main
    • Area: 552 Square Feet
    • Dimensions: 24.00 x 23.00
    Other
    • Description: EAT IN KITCHEN AREA
    • Level: Main
    • Area: 126 Square Feet
    • Dimensions: 9.00 x 14.00
    Utility room
    • Description: INSIDE LAUNDRY
    • Level: Main
    • Area: 44 Square Feet
    • Dimensions: 4.00 x 11.00
    Heating
    • Central, Natural Gas
    Cooling
    • Central Air
    Appliances
    • Included: Refrigerator, Microwave, Gas Oven, Gas Cooktop, Disposal, Dishwasher
    • Laundry: In Unit
    Features
    • Ceiling Fan(s), Eat-in Kitchen, Entrance Foyer, Kitchen Island, Open Floorplan, Walk-In Closet(s)
    • Flooring: Carpet, Tile
    Interior area
    • Total structure area: 3,260
    • Total interior livable area: 2,446 sqft

    Property

    Parking
    • Total spaces: 3
    • Parking features: Attached, Garage, Garage Door Opener
    • Attached garage spaces: 3
    Features
    • Levels: One
    • Stories: 1
    • Patio & porch: Covered, Patio, Porch, Rear Porch, Screened
    • Pool features: In Ground, Fenced, Gas Heat, Heated, Waterfall
    • Has spa: Yes
    • Spa features: In Ground, Private
    • Fencing: Vinyl
    Lot
    • Size: 8,276 Square Feet
    • Dimensions: 75.0 ft x 115.0 ft
    • Features: Sprinklers In Front, Sprinklers In Rear
    Details
    • Parcel number: 731503000680

    Construction

    Type & style
    • Home type: SingleFamily
    • Architectural style: Contemporary
    • Property subtype: Single Family Residence, Residential
    Materials
    • Block, Stone, Stucco
    • Foundation: Slab
    • Roof: Shingle
    Condition
    • New construction: No
    • Year built: 2014

    Utilities & green energy

    • Sewer: Public Sewer
    • Water: Public
    • Utilities for property: Cable Available, Natural Gas Connected, Sewer Connected, Water Connected

    Community & HOA

    Community
    • Subdivision: Sugarmill Gardens
    HOA
    • Has HOA: Yes
    • HOA fee: $131 annually
    • HOA name: SUGAR MILL
    • Second HOA fee: $592 annually
    Location
    • Region: New Smyrna Beach

    Financial & listing details

    • Price per square foot: $219/sqft
    • Tax assessed value: $488,932
    • Annual tax amount: $3,908
    • Date on market: 6/6/2025
    • Listing terms: Cash,Conventional,FHA,VA Loan

    Price history

    DateEventPrice
    6/24/2025Sold$535,000-1.9%$219/sqft
    Source: DBAMLS #1214245 Report a problem
    6/8/2025Pending sale$545,500$223/sqft
    Source: DBAMLS #1214245 Report a problem
    6/6/2025Listed for sale$545,500+137.2%$223/sqft
    Source: DBAMLS #1214245 Report a problem
    6/30/2014Sold$230,000-3.7%$94/sqft
    Source: DBAMLS #555273 Report a problem
    2/20/2014Listed for sale$238,920$98/sqft
    Source: D R Horton Realty #555273 Report a problem

    Public tax history

    YearProperty taxesTax assessment
    2025$3,949 +1%$488,932 +82%
    2024$3,909 +2%$268,709 +3%
    2023$3,833 +4.6%$260,883 +3%
    2022$3,663 $253,284 +3%
    2021-- $245,907 +1.4%
    2020$3,669 $242,512 +2.3%
    2019$3,669 -0.9%$237,060 +1.9%
    2018$3,704 +0.3%$232,640 +2.1%
    2017$3,694 -0.7%$227,855 +2.1%
    2016$3,718 -4%$223,168 +9%
    2015$3,872 +751.4%$204,657 +892.3%
    2014$455 $20,625
    2013-- $20,625
    2012-- $20,625
    2011-- $20,625
    2010-- $20,625
    2009-- $20,625 +11.5%
    2007-- $18,500
    Find assessor info on the county website

    Neighborhood: Sugar Mill

    Nearby schools

    GreatSchools rating
    Schools provided by the listing agent
    • High: New Smyrna Beach

    Source: DBAMLS. This data may not be complete. We recommend contacting the local school district to confirm school assignments for this home.

    Get a cash offer in 3 minutes
    Find out how much your home could sell for in as little as 3 minutes with a no-obligation cash offer.
    Estimated market value
    $535,600
    Get a cash offer in 3 minutes
    Find out how much your home could sell for in as little as 3 minutes with a no-obligation cash offer.
    Estimated market value
    $535,600