Welcome to 710 Hunting Place, nestled in the heart of the Hunting Ridge Historic District. This charming Tudor-style home offers over 2,100 square feet of beautifully maintained living space, featuring four spacious bedrooms and three and a half bathrooms, all designed to fit the needs of today’s lifestyle. Set on a generous and private 0.19-acre lot, the property blends timeless architecture with modern upgrades, delivering a perfect mix of character and comfort. The main level welcomes you with rich hardwood floors, a wood-burning fireplace, and sun-soaked living spaces including a sunroom with vaulted ceiling that connects seamlessly to the backyard. The kitchen boasts granite countertops, stainless steel appliances, and a center island that opens into a flexible dining and family area—ideal for entertaining or quiet nights at home. Upstairs, four well-sized bedrooms with hardwood floors and ample closet space provide a true retreat. The main bathroom features a double vanity, ceramic tile, and a walk-in shower illuminated by a skylight. With a large unfinished basement offering an additional full bath and laundry area, attached carport, multiple driveway spaces, and a lush rear yard framed by mature landscaping, this home checks all the boxes. Located on a quiet street just minutes from parks, trails, and downtown Catonsville, it’s more than a home—it’s a lifestyle. Don’t miss your chance to step into a move-in-ready home in one of Baltimore’s most treasured neighborhoods. Opportunities like this don’t last.
Sold for $400,000
$400,000
710 Hunting Pl, Baltimore, MD 21229
4beds
2,119sqft
Single Family Residence
Built in 1978
8,398 Square Feet Lot
$394,100 Zestimate®
$189/sqft
$2,986 Estimated rent
Home value
$394,100
$335,000 - $461,000
$2,986/mo
Zestimate® history
Owner options
List your home for rent
$2,986/mo
Rent Zestimate®
Find your next renter with Zillow Rental Manager. Plus, with online applications, you can quickly screen prospective tenants – for free.
$2,986/mo
Rent Zestimate®
Refinance and save
$2,819/mo
Est. payment
Refinancing to a lower rate could help reduce your monthly payments and save thousands over the life of the loan.
$2,819/mo
Est. payment
Explore your selling options
Work with a Zillow partner agent
Leverage their expertise and Zillow's premium Showcase listings to get your home seen by more buyers.
Get startedList with your own agent
Get your home in front of millions of buyers by listing it on Zillow.
Learn how to do itSell it yourself
Take full control of how buyers see your home on Zillow by listing For Sale by Owner (FSBO).
List your homeWhat's special
Wood-burning fireplaceTudor-style homeLush rear yardMature landscapingAttached carportWalk-in showerBeautifully maintained living space
Zillow last checked:
Listing updated:
Listed by:
Robert Skudrna 410-984-1549,
Long & Foster Real Estate, Inc.,
Co-Listing Agent: Nicholas Skudrna 443-829-2189,
Long & Foster Real Estate, Inc.
Bought with:
John Kelso, 657555
Long & Foster Real Estate, Inc.
Source: Bright MLS,MLS#: MDBA2171950
Facts & features
Interior
Bedrooms & bathrooms
- Bedrooms: 4
- Bathrooms: 4
- Full bathrooms: 3
- 1/2 bathrooms: 1
- Main level bathrooms: 1
Rooms
- Room types: Living Room, Dining Room, Bedroom 2, Bedroom 3, Bedroom 4, Kitchen, Family Room, Basement, Foyer, Bedroom 1, Sun/Florida Room, Bathroom 1, Bathroom 2, Bathroom 3, Half Bath
Bedroom 1
- Features: Ceiling Fan(s), Flooring - HardWood
- Level: Upper
- Area: 154 Square Feet
- Dimensions: 14 x 11
Bedroom 2
- Features: Ceiling Fan(s), Flooring - HardWood
- Level: Upper
- Area: 154 Square Feet
- Dimensions: 14 x 11
Bedroom 3
- Features: Ceiling Fan(s), Flooring - HardWood
- Level: Upper
- Area: 110 Square Feet
- Dimensions: 11 x 10
Bedroom 4
- Features: Ceiling Fan(s), Flooring - HardWood
- Level: Upper
- Area: 100 Square Feet
- Dimensions: 10 x 10
Bathroom 1
- Features: Bathroom - Walk-In Shower, Double Sink, Flooring - Ceramic Tile, Skylight(s)
- Level: Upper
- Area: 117 Square Feet
- Dimensions: 13 x 9
Bathroom 2
- Features: Bathroom - Tub Shower, Flooring - Ceramic Tile
- Level: Upper
- Area: 28 Square Feet
- Dimensions: 7 x 4
Bathroom 3
- Features: Bathroom - Tub Shower, Flooring - Ceramic Tile
- Level: Lower
- Area: 28 Square Feet
- Dimensions: 7 x 4
Basement
- Features: Attached Bathroom, Basement - Unfinished, Flooring - Concrete
- Level: Lower
- Area: 672 Square Feet
- Dimensions: 28 x 24
Dining room
- Features: Ceiling Fan(s), Flooring - HardWood
- Level: Main
- Area: 121 Square Feet
- Dimensions: 11 x 11
Family room
- Features: Flooring - HardWood, Track Lighting
- Level: Main
- Area: 100 Square Feet
- Dimensions: 10 x 10
Foyer
- Features: Flooring - HardWood
- Level: Main
- Area: 96 Square Feet
- Dimensions: 12 x 8
Half bath
- Features: Flooring - Ceramic Tile
- Level: Main
- Area: 18 Square Feet
- Dimensions: 6 x 3
Kitchen
- Features: Granite Counters, Flooring - Ceramic Tile, Kitchen Island, Kitchen - Electric Cooking
- Level: Main
- Area: 77 Square Feet
- Dimensions: 11 x 7
Living room
- Features: Fireplace - Wood Burning, Flooring - HardWood
- Level: Main
- Area: 221 Square Feet
- Dimensions: 17 x 13
Other
- Features: Ceiling Fan(s), Cathedral/Vaulted Ceiling, Flooring - Vinyl
- Level: Main
- Area: 132 Square Feet
- Dimensions: 12 x 11
Heating
- Forced Air, Oil
Cooling
- Central Air, Electric
Appliances
- Included: Dishwasher, Disposal, Dryer, Microwave, Oven/Range - Electric, Range Hood, Refrigerator, Stainless Steel Appliance(s), Washer, Water Heater, Gas Water Heater
- Laundry: In Basement, Dryer In Unit, Has Laundry, Washer In Unit
Features
- Bathroom - Tub Shower, Bathroom - Walk-In Shower, Built-in Features, Ceiling Fan(s), Dining Area, Kitchen Island
- Flooring: Hardwood, Ceramic Tile, Concrete, Wood
- Doors: Sliding Glass, Storm Door(s)
- Windows: Skylight(s)
- Basement: Drainage System,Connecting Stairway,Interior Entry,Exterior Entry,Side Entrance,Sump Pump,Unfinished,Walk-Out Access,Water Proofing System
- Number of fireplaces: 1
- Fireplace features: Brick, Wood Burning
Interior area
- Total structure area: 2,929
- Total interior livable area: 2,119 sqft
- Finished area above ground: 2,119
- Finished area below ground: 0
Property
Parking
- Total spaces: 4
- Parking features: Attached Carport, Driveway
- Carport spaces: 2
- Uncovered spaces: 2
Accessibility
- Accessibility features: None
Features
- Levels: Three
- Stories: 3
- Exterior features: Chimney Cap(s), Flood Lights, Rain Gutters
- Pool features: None
- Has view: Yes
- View description: Garden, Street
Lot
- Size: 8,398 Square Feet
- Features: Front Yard, Rear Yard, Private, Level
Details
- Additional structures: Above Grade, Below Grade
- Parcel number: 0328057955B032
- Zoning: R-1
- Special conditions: Standard
Construction
Type & style
- Home type: SingleFamily
- Architectural style: Tudor
- Property subtype: Single Family Residence
Materials
- Frame
- Foundation: Block
- Roof: Shingle
Condition
- Excellent
- New construction: No
- Year built: 1978
Utilities & green energy
- Sewer: Public Septic
- Water: Public
- Utilities for property: Cable Available, Phone Available, Electricity Available
Community & HOA
Community
- Security: Main Entrance Lock, Smoke Detector(s)
- Subdivision: Hunting Ridge Historic District
HOA
- Has HOA: No
Location
- Region: Baltimore
- Municipality: Baltimore City
Financial & listing details
- Price per square foot: $189/sqft
- Tax assessed value: $272,933
- Annual tax amount: $5,866
- Date on market: 6/20/2025
- Listing agreement: Exclusive Right To Sell
- Ownership: Fee Simple
Price history
| Date | Event | Price |
|---|---|---|
| 7/23/2025 | Sold | $400,000$189/sqft |
Source:  Bright MLS #MDBA2171950 Report a problem Bright MLS #MDBA2171950 Report a problem | ||
| 6/23/2025 | Pending sale | $400,000$189/sqft |
Source: Bright MLS #MDBA2171950 Report a problem | ||
| 6/20/2025 | Listed for sale | $400,000$189/sqft |
Source: Bright MLS #MDBA2171950 Report a problem | ||
Public tax history
| Year | Property taxes | Tax assessment |
|---|---|---|
| 2025 | $6,441 +9.8% | $272,933 +9.8% |
| 2024 | $5,866 +10.9% | $248,567 +10.9% |
| 2023 | $5,291 +1.3% | $224,200 |
| 2022 | $5,223 +1.3% | $224,200 +2.7% |
| 2021 | $5,154 +1.3% | $218,400 +1.3% |
| 2020 | $5,086 | $215,500 |
| 2019 | $5,086 | $215,500 |
| 2018 | $5,086 -8.5% | $215,500 -8.5% |
| 2017 | $5,560 | $235,600 +3.6% |
| 2016 | -- | $227,500 +3.7% |
| 2015 | -- | $219,400 +3.8% |
| 2014 | -- | $211,300 |
| 2013 | -- | $211,300 |
| 2012 | -- | $211,300 -35.8% |
| 2011 | -- | $329,270 +11.9% |
| 2010 | -- | $294,320 +15% |
| 2009 | -- | $255,893 +14% |
| 2008 | -- | $224,420 +15.2% |
| 2007 | -- | $194,792 +17.9% |
| 2006 | -- | $165,166 +21.9% |
| 2005 | -- | $135,540 +4.4% |
| 2004 | -- | $129,820 +4.6% |
| 2003 | -- | $124,100 +4.8% |
| 2002 | -- | $118,380 |
| 2001 | -- | $118,380 |
Find assessor info on the county website
Neighborhood: Hunting Ridge
Nearby homes
- $303,2003 bd3 ba1.7k sqft712 Hunting Pl, Baltimore, MD 21229Off Market
- $386,3005 bd2 ba1.5k sqft708 Hunting Pl, Baltimore, MD 21229Off Market
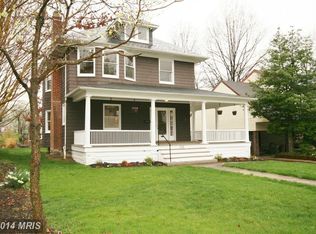
- $405,7004 bd1 ba1.5k sqft706 Hunting Pl, Baltimore, MD 21229Off Market
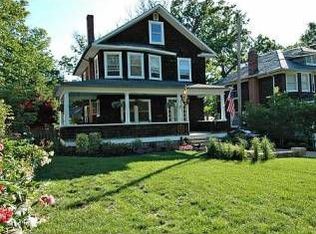
- $401,0005 bd3 ba2k sqft714 Hunting Pl, Baltimore, MD 21229Off Market
- $275,200-- bd1 ba1.8k sqft711 Brookwood Rd, Baltimore, MD 21229Off Market
- $297,300-- bd1 ba1.4k sqft713 Brookwood Rd, Baltimore, MD 21229Off Market
- $272,800-- bd1 ba1.6k sqft709 Brookwood Rd, Baltimore, MD 21229Off Market
- $397,5004 bd3 ba1.9k sqft716 Hunting Pl, Baltimore, MD 21229Off Market
Nearby schools
GreatSchools rating
- 4/10Thomas Jefferson Elementary SchoolGrades: PK-8Distance: 0.2 mi
- 1/10Edmondson-Westside High SchoolGrades: 9-12Distance: 0.7 mi
- 3/10Green Street AcademyGrades: 6-12Distance: 1.6 mi
Schools provided by the listing agent
- District: Baltimore City Public Schools
Source: Bright MLS. This data may not be complete. We recommend contacting the local school district to confirm school assignments for this home.
Get a cash offer in 3 minutes
Find out how much your home could sell for in as little as 3 minutes with a no-obligation cash offer.
Estimated market value
$394,100
Get a cash offer in 3 minutes
Find out how much your home could sell for in as little as 3 minutes with a no-obligation cash offer.
Estimated market value
$394,100
- Maryland
- Baltimore City
- Baltimore
- 21229
- Hunting Ridge
- 710 Hunting Pl
