A rare opportunity to feel at home in Baltimore City’s Hunting Ridge Historic District. Picture mornings on the wraparound front porch, then step inside to light-filled rooms, charming built-ins, and crown molding. With five bedrooms, two full bathrooms, and a dining area ready for gatherings, this home has space to settle in and make it your own. Thoughtful updates add comfort and peace of mind, including mini-split HVAC systems installed in 2022 that provide air conditioning throughout the house, a roof replaced in 2019, gutters and gutter guards added in 2025, a stainless steel chimney liner installed in 2017, and a waterproofed basement. With Gwynns Falls/Leakin Park nearby for walks and time outdoors, there’s plenty to enjoy beyond the home, too. Enjoy access to the nearby Hunting Hills pool with a separate membership. An optional neighborhood membership helps support community events and neighborhood improvement projects. Participation is entirely voluntary. Schedule your showing and experience the charm of Hunting Ridge for yourself.
Accepting backups
$400,000
708 Hunting Pl, Baltimore, MD 21229
5beds
1,573sqft
Single Family Residence
Built in 1930
8,586 Square Feet Lot
$398,000 Zestimate®
$254/sqft
$-- HOA
What's special
Light-filled roomsCrown moldingFive bedroomsWraparound front porchCharming built-ins
- 34 days
- 1,058
- 110
Zillow last checked:
Listing updated:
Listed by:
Gary Ahrens 410-978-6541,
Keller Williams Realty Centre 4103120000
Source: Bright MLS,MLS#: MDBA2234008
Facts & features
Interior
Bedrooms & bathrooms
- Bedrooms: 5
- Bathrooms: 2
- Full bathrooms: 2
- Main level bathrooms: 1
Rooms
- Room types: Living Room, Dining Room, Bedroom 2, Bedroom 3, Bedroom 4, Bedroom 5, Kitchen, Bedroom 1, Bathroom 1, Bathroom 2
Bedroom 1
- Features: Flooring - HardWood
- Level: Upper
Bedroom 2
- Features: Flooring - HardWood
- Level: Upper
Bedroom 3
- Features: Flooring - HardWood
- Level: Upper
Bedroom 4
- Features: Flooring - HardWood
- Level: Upper
Bedroom 5
- Features: Flooring - HardWood
- Level: Upper
Bathroom 1
- Features: Flooring - Ceramic Tile
- Level: Main
Bathroom 2
- Features: Flooring - Ceramic Tile
- Level: Upper
Dining room
- Features: Flooring - HardWood
- Level: Main
Kitchen
- Features: Flooring - Ceramic Tile
- Level: Main
Living room
- Features: Flooring - HardWood, Fireplace - Wood Burning
- Level: Main
Heating
- Wall Unit, Other, Programmable Thermostat, Steam, Radiator, Electric, Natural Gas
Cooling
- Ductless, Programmable Thermostat, Electric
Appliances
- Included: Dishwasher, Disposal, Exhaust Fan, Ice Maker, Microwave, Self Cleaning Oven, Oven/Range - Electric, Refrigerator, Washer, Dryer, Gas Water Heater
- Laundry: In Basement
Features
- Built-in Features, Crown Molding, Dining Area, Floor Plan - Traditional, Kitchen - Gourmet, Upgraded Countertops, Attic, 9'+ Ceilings, Dry Wall, Plaster Walls
- Flooring: Hardwood, Wood
- Basement: Connecting Stairway,Partial,Exterior Entry,Side Entrance,Unfinished,Sump Pump
- Number of fireplaces: 1
- Fireplace features: Mantel(s), Wood Burning
Interior area
- Total structure area: 2,329
- Total interior livable area: 1,573 sqft
- Finished area above ground: 1,573
- Finished area below ground: 0
Video & virtual tour
Property
Parking
- Total spaces: 3
- Parking features: Garage Faces Front, Detached, Detached Carport, Driveway
- Garage spaces: 2
- Carport spaces: 1
- Covered spaces: 3
- Has uncovered spaces: Yes
Accessibility
- Accessibility features: None
Features
- Levels: Three
- Stories: 3
- Patio & porch: Porch, Wrap Around
- Exterior features: Flood Lights, Sidewalks, Street Lights
- Pool features: Community
Lot
- Size: 8,586 Square Feet
Details
- Additional structures: Above Grade, Below Grade
- Parcel number: 0328057955B033
- Zoning: R-1
- Special conditions: Standard
Construction
Type & style
- Home type: SingleFamily
- Architectural style: Colonial
- Property subtype: Single Family Residence
Materials
- Cedar, Shake Siding
- Foundation: Other
- Roof: Architectural Shingle
Condition
- New construction: No
- Year built: 1930
- Major remodel year: 2014
Utilities & green energy
- Sewer: Public Sewer
- Water: Public
Community & HOA
Community
- Features: Pool
- Security: Security System
- Subdivision: Hunting Ridge Historic District
HOA
- Has HOA: No
Location
- Region: Baltimore
Financial & listing details
- Price per square foot: $254/sqft
- Tax assessed value: $298,000
- Annual tax amount: $7,033
- Date on market: 10/15/2026
- Listing agreement: Exclusive Right To Sell
- Ownership: Fee Simple
Estimated market value
$398,000
$378,000 - $418,000
$2,577/mo
Price history
| Date | Event | Price |
|---|---|---|
| 10/15/2026 | Listed for sale | $400,000+35.6%$254/sqft |
Source:  Bright MLS #MDBA2234008 Report a problem | ||
| 6/13/2014 | Sold | $295,000-6.3%$188/sqft |
Source: Public Record Report a problem | ||
| 5/9/2014 | Pending sale | $315,000$200/sqft |
Source: Long & Foster Real Estate #BA8320484 Report a problem | ||
| 4/16/2014 | Listed for sale | $315,000+60.7%$200/sqft |
Source: Long & Foster Real Estate #BA8320484 Report a problem | ||
| 8/26/2004 | Sold | $196,000$125/sqft |
Source: Public Record Report a problem | ||
Public tax history
| Year | Property taxes | Tax assessment |
|---|---|---|
| 2026 | $7,033 +6.6% | $298,000 +6.6% |
| 2025 | $6,599 +7% | $279,633 +7% |
| 2024 | $6,166 +7.6% | $261,267 +7.6% |
| 2023 | $5,732 +1.3% | $242,900 |
| 2022 | $5,657 +1.4% | $242,900 +2.7% |
| 2021 | $5,581 +1.4% | $236,500 +1.4% |
| 2020 | $5,506 +0.7% | $233,300 |
| 2019 | $5,469 +0.7% | $233,300 +1.4% |
| 2018 | $5,432 +0.7% | $230,167 +0.7% |
| 2017 | $5,395 +48.8% | $228,600 +10.4% |
| 2016 | $3,626 | $207,100 +11.6% |
| 2015 | $3,626 | $185,600 +13.1% |
| 2014 | $3,626 | $164,100 |
| 2013 | -- | $164,100 |
| 2012 | -- | $164,100 -37.3% |
| 2011 | -- | $261,840 +8.5% |
| 2010 | -- | $241,262 +9.3% |
| 2009 | -- | $220,686 +10.3% |
| 2008 | -- | $200,110 +15.7% |
| 2007 | -- | $172,982 +18.6% |
| 2006 | -- | $145,856 +22.8% |
| 2005 | -- | $118,730 +2% |
| 2004 | -- | $116,442 +2% |
| 2003 | -- | $114,156 +2% |
| 2002 | -- | $111,870 +3.7% |
| 2001 | -- | $107,906 |
Find assessor info on the county website
Monthly payment
Est. payment
Payment breakdown
Explore the cost of this home by adjusting the details. Changes won't be saved.Climate risks
Neighborhood: Hunting Ridge
Nearby schools
Schools provided by the listing agent
- District: Baltimore City Public Schools
Source: Bright MLS. This data may not be complete. We recommend contacting the local school district to confirm school assignments for this home.
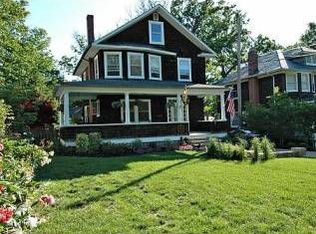


Similar homes
- $425,0003 bd2 ba1.4k sqft11 N Prospect Ave, Baltimore, MD 21228For Sale
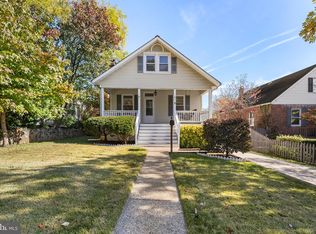
 MLS ID #MDBC2180414, Caron Prideaux, Redfin Corp. Bright MLS
- $334,0003 bd2 ba1.2k sqft5306 Wendley Rd, Baltimore, MD 21229For Sale
 MLS ID #MDBA2229138, Bruce Werber, Long & Foster Real Estate, Inc.. Bright MLS
- $349,9904 bd4 ba2.1k sqft5508 Elderon Ave, Baltimore, MD 21215For Sale
 MLS ID #MDBA2237268, Marta Lopushanska, Berkshire Hathaway HomeServices Homesale Realty. Bright MLS
- $435,0003 bd2 ba1.8k sqft2009 Norhurst Way N, Baltimore, MD 21228For Sale
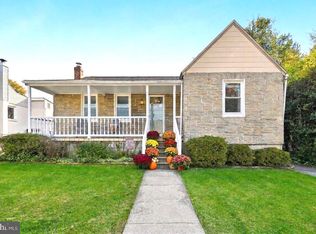 MLS ID #MDBC2179910, Magali Christopher, Berkshire Hathaway HomeServices PenFed Realty. Bright MLS
- $259,9004 bd2 ba1.9k sqft810 Wedgewood Rd, Baltimore, MD 21229For SaleMLS ID #MDBA2231086, Vitaly Petrov, Samson Properties. Bright MLS
- $325,0004 bd3 ba2k sqft5211 Bosworth Ave, Baltimore, MD 21207For SaleMLS ID #MDBA2233364, Kalonji Foreman, Compass. Bright MLS
- $435,0005 bd3 ba2.2k sqft6415 Craigmont Rd, Baltimore, MD 21207For SaleMLS ID #MDBC2174520, Akeem Alade, RLAH @properties. Bright MLS
- $369,9004 bd4 ba1.9k sqft6625 Hudson St, Baltimore, MD 21224For SaleMLS ID #MDBA2233028, Tom Vondersmith, Cummings & Co. Realtors. Bright MLS
- $339,9004 bd2 ba1.5k sqft3717 Cedar Dr, Gwynn Oak, MD 21207For SaleMLS ID #MDBC2176130, James Frieson, RE/MAX Allegiance. Bright MLS
- $399,0005 bd2 ba1.8k sqft1608 Howard Ave, Baltimore, MD 21221For SaleMLS ID #MDBC2165460, Donna DeCesaris, Taylor Properties. Bright MLS
- $349,9994 bd2 ba1.5k sqft29 Governors Gate Ln, Linthicum, MD 21090For SaleMLS ID #MDAA2159678, Rob Carter, Douglas Realty, LLC. Bright MLS
- $369,9005 bd2 ba1.9k sqft3300 Hamilton Ave, Baltimore, MD 21214For SaleMLS ID #MDBA2224272, Chris Cooke, Berkshire Hathaway HomeServices Homesale Realty. Bright MLS
- $409,9003 bd2 ba1.6k sqft3406 Ripple Rd, Baltimore, MD 21244For SaleMLS ID #MDBC2171032, Wayne Davis, United Real Estate Executives. Bright MLS
- $430,0005 bd3 ba2k sqft2920 Wyman Pkwy, Baltimore, MD 21211For SaleMLS ID #MDBA2228880, John Murrow, Corner House Realty. Bright MLS
- $375,0004 bd2 ba1.6k sqft619 Baylor Rd, Glen Burnie, MD 21061For SaleMLS ID #MDAA2155798, David Zeff, Keller Williams Capital Properties. Bright MLS
- $474,9003 bd2 ba2.3k sqft2021 Norhurst Way N, Catonsville, MD 21228For SaleMLS ID #MDBC2176262, Stephanie Maric, Long & Foster Real Estate, Inc.. Bright MLS
- $299,9003 bd2 ba1.6k sqft5509 Medwick Garth S, Baltimore, MD 21228For SaleMLS ID #MDBC2179276, Kelly Martinez, Samson Properties. Bright MLS
- $319,9003 bd2 ba1.2k sqft4120 Villa Nova Rd, Baltimore, MD 21207For SaleMLS ID #MDBC2173162, Denise Stokes, Corner House Realty. Bright MLS
- $389,0003 bd1 ba1.4k sqft705 Stewart Ave, Glen Burnie, MD 21061For SaleMLS ID #MDAA2160182, Bobby Bush, Hyatt & Company Real Estate, LLC. Bright MLS
- $323,0003 bd2 ba1.7k sqft5802 Gwynn Oak Ave, Baltimore, MD 21207For SaleMLS ID #MDBC2169492, Kelsey Judge, Iron Valley Real Estate Charm City. Bright MLS
