MLS# 21266445 - Built by Trophy Signature Homes - Ready Now! ~ The strength of the Oak II lies in its majestic design. It's simplicity itself to rustle up dinner in the gourmet kitchen featuring quartz countertops, stainless steel appliances and a center island. The dining room is steps away but separate from the wide living room. After dinner, throw down a video game challenge. You turned one of the upstairs bedrooms into the ultimate gaming room. Don't let it go to waste. The game room has become a comfortable flex room that easily transitions from home office to media room. Tuck into bed then retreat downstairs to your luxurious primary suite. Enjoy the peace and quiet.
Pending
Price cut: $3K (8/11)
$346,990
710 Knox River Dr, McKinney, TX 75071
4beds
2,308sqft
Single Family Residence
Built in 2026
4,599 Square Feet Lot
$340,800 Zestimate®
$150/sqft
$68/mo HOA
What's special
Stainless steel appliancesQuartz countertopsGourmet kitchenCenter islandLuxurious primary suite
- 110 days
- 279
- 19
Zillow last checked:
Listing updated:
Listed by:
Ben Caballero 888-872-6006,
HomesUSA.com 888-872-6006
Source: NTREIS,MLS#: 21266445
Facts & features
Interior
Bedrooms & bathrooms
- Bedrooms: 4
- Bathrooms: 3
- Full bathrooms: 2
- 1/2 bathrooms: 1
Primary bedroom
- Level: First
- Dimensions: 15 x 13
Bedroom
- Level: First
- Dimensions: 10 x 15
Bedroom
- Level: Second
- Dimensions: 14 x 10
Bedroom
- Level: Second
- Dimensions: 10 x 15
Dining room
- Level: First
- Dimensions: 11 x 10
Game room
- Level: Second
- Dimensions: 19 x 13
Kitchen
- Level: First
- Dimensions: 16 x 11
Living room
- Level: First
- Dimensions: 16 x 18
Utility room
- Level: First
- Dimensions: 4 x 4
Heating
- Central
Cooling
- Central Air, Ceiling Fan(s)
Appliances
- Included: Dishwasher, Disposal, Microwave, Tankless Water Heater
- Laundry: Washer Hookup, Electric Dryer Hookup, Laundry in Utility Room
Features
- High Speed Internet, Open Floorplan, Pantry, Cable TV, Walk-In Closet(s)
- Flooring: Carpet, Luxury Vinyl Plank, Tile
- Has basement: No
- Has fireplace: No
Interior area
- Total interior livable area: 2,308 sqft
Video & virtual tour
Property
Parking
- Total spaces: 2
- Parking features: Door-Single, Garage Faces Front, Garage, Garage Door Opener
- Attached garage spaces: 2
Features
- Levels: Two
- Stories: 2
- Exterior features: Lighting, Private Yard, Rain Gutters
- Pool features: None, Community
- Fencing: Back Yard,Wood
Lot
- Size: 4,599 Square Feet
- Dimensions: 40 x 115
Details
- Parcel number: 710 Knox River
Construction
Type & style
- Home type: SingleFamily
- Architectural style: Craftsman,Contemporary/Modern,Detached
- Property subtype: Single Family Residence
Materials
- Brick, Rock, Stone
- Foundation: Slab
- Roof: Composition
Condition
- New Construction
- Year built: 2026
Utilities & green energy
- Sewer: Public Sewer
- Water: Public
- Utilities for property: Sewer Available, Water Available, Cable Available
Green energy
- Energy efficient items: Appliances, HVAC, Insulation, Lighting, Rain/Freeze Sensors, Thermostat, Water Heater, Windows
- Indoor air quality: Ventilation
- Water conservation: Water-Smart Landscaping, Low-Flow Fixtures
Community & HOA
Community
- Features: Clubhouse, Fitness Center, Playground, Park, Pool, Trails/Paths, Community Mailbox, Curbs, Sidewalks
- Security: Prewired, Carbon Monoxide Detector(s), Smoke Detector(s)
- Subdivision: Eastridge
HOA
- Has HOA: Yes
- Services included: Association Management, Maintenance Grounds
- HOA fee: $815 annually
- HOA name: Neighborhood Management, Inc
- HOA phone: 972-359-1548
Location
- Region: Mckinney
Financial & listing details
- Price per square foot: $150/sqft
- Date on market: 5/11/2026
- Cumulative days on market: 19 days
Estimated market value
$340,800
$324,000 - $358,000
$2,839/mo
Price history
| Date | Event | Price |
|---|---|---|
| 8/22/2026 | Pending sale | $346,990$150/sqft |
Source: NTREIS #21266445 Report a problem | ||
| 8/11/2026 | Price change | $346,990-0.9%$150/sqft |
Source:  Trophy Signature Homes Report a problem Trophy Signature Homes Report a problem | ||
| 7/23/2026 | Price change | $349,990+1.2%$152/sqft |
Source: Trophy Signature Homes Report a problem | ||
| 7/21/2026 | Listed for sale | $345,990$150/sqft |
Source: NTREIS #21266445 Report a problem | ||
| 5/27/2026 | Pending sale | $345,990$150/sqft |
Source: NTREIS #21266445 Report a problem | ||
| 5/22/2026 | Price change | $345,990+0.6%$150/sqft |
Source: Trophy Signature Homes Report a problem | ||
| 5/8/2026 | Listed for sale | $343,990$149/sqft |
Source: Trophy Signature Homes Report a problem | ||
Public tax history
Tax history is unavailable.
Monthly payment
Est. payment
Payment breakdown
Explore the cost of this home by adjusting the details. Changes won't be saved.Climate risks
Neighborhood: 75071
Nearby schools
Schools provided by the listing agent
- Elementary: Webb
- Middle: Faubion
- High: Mckinney
- District: McKinney ISD
Source: NTREIS. This data may not be complete. We recommend contacting the local school district to confirm school assignments for this home.


Similar homes
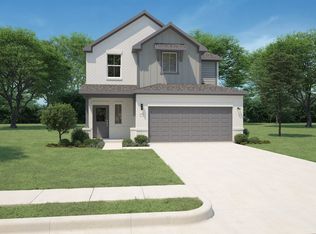
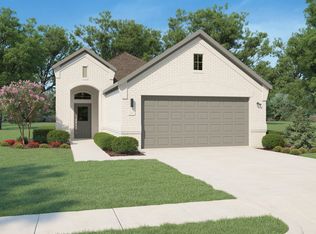
- $345,9904 bd3 ba2.3k sqft811 Knox River Dr, McKinney, TX 75071New Construction
 NTREIS
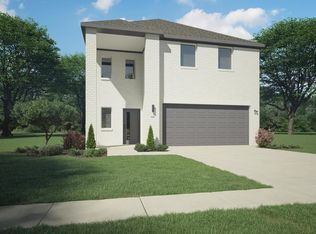
 - $351,4904 bd3 ba2.3k sqft815 Knox River Dr, McKinney, TX 75071New Construction
 NTREIS
 - $309,9904 bd3 ba1.7k sqft804 Knox River Dr, McKinney, TX 75071New Construction
 NTREIS
 - $353,9904 bd3 ba2.1k sqft714 Summerberry Dr, McKinney, TX 75071New Construction
 NTREIS
