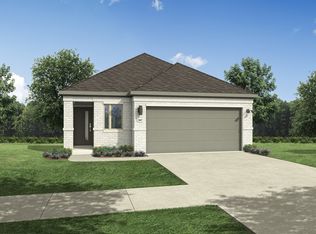
MLS# 21325124 - Built by Trophy Signature Homes - Ready Now ~ Just as the majestic pecan tree is long - lived, the Pecan II floor plan promises to stand the test time, providing happy memories for years to come. The three - bedroom design is artful with a large living area where you can relax after work or build the ultimate sandwich in the gourmet kitchen. The bread was freshly baked in the oven this morning. There is just enough time before bed to work on your Downward Dog in the yoga room you created in one of the bedrooms. Feeling stress - free, It's time to hop in the walk - in shower before curling up in the sitting area of your stunning primary suite with your favorite book!
For sale
$300,990
708 Knox River Dr, McKinney, TX 75071
3beds
1,662sqft
Single Family Residence
Built in 2026
4,599 Square Feet Lot
$293,200 Zestimate®
$181/sqft
$68/mo HOA
What's special
Majestic pecan treeThree-bedroom designGourmet kitchenWalk-in shower
- 43 days |
- 138 |
- 10 |
Zillow last checked:
Listing updated:
Listed by:
Ben Caballero 888-872-6006,
HomesUSA.com 888-872-6006
Source: NTREIS,MLS#: 21325124
Facts & features
Interior
Bedrooms & bathrooms
- Bedrooms: 3
- Bathrooms: 2
- Full bathrooms: 2
Primary bedroom
- Level: First
- Dimensions: 14 x 13
Bedroom
- Level: First
- Dimensions: 10 x 11
Bedroom
- Level: First
- Dimensions: 10 x 11
Kitchen
- Level: First
- Dimensions: 16 x 12
Living room
- Level: First
- Dimensions: 16 x 14
Utility room
- Level: First
- Dimensions: 6 x 6
Heating
- Central
Cooling
- Central Air, Ceiling Fan(s)
Appliances
- Included: Dishwasher, Disposal, Microwave, Tankless Water Heater
- Laundry: Washer Hookup, Electric Dryer Hookup, Laundry in Utility Room
Features
- High Speed Internet, Open Floorplan, Pantry, Cable TV, Walk-In Closet(s)
- Flooring: Carpet, Luxury Vinyl Plank, Tile
- Has basement: No
- Has fireplace: No
Interior area
- Total interior livable area: 1,662 sqft
Property
Parking
- Total spaces: 2
- Parking features: Door-Single, Garage Faces Front, Garage, Garage Door Opener
- Garage spaces: 2
Features
- Levels: One
- Stories: 1
- Exterior features: Lighting, Private Yard, Rain Gutters
- Pool features: None, Community
- Fencing: Back Yard,Wood
Lot
- Size: 4,599 Square Feet
- Dimensions: 40 x 115
Details
- Parcel number: 708 Knox River
Construction
Type & style
- Home type: SingleFamily
- Architectural style: Craftsman,Contemporary/Modern,Detached
- Property subtype: Single Family Residence
Materials
- Brick, Rock, Stone
- Foundation: Slab
- Roof: Composition
Condition
- Year built: 2026
Utilities & green energy
- Sewer: Public Sewer
- Water: Public
- Utilities for property: Sewer Available, Water Available, Cable Available
Green energy
- Energy efficient items: Appliances, HVAC, Insulation, Lighting, Rain/Freeze Sensors, Thermostat, Water Heater, Windows
- Indoor air quality: Ventilation
- Water conservation: Water-Smart Landscaping, Low-Flow Fixtures
Community & HOA
Community
- Features: Clubhouse, Fitness Center, Playground, Park, Pool, Trails/Paths, Community Mailbox, Curbs, Sidewalks
- Security: Prewired, Carbon Monoxide Detector(s), Smoke Detector(s)
- Subdivision: Eastridge
HOA
- Has HOA: Yes
- Services included: Association Management, Maintenance Grounds
- HOA fee: $815 annually
- HOA name: Neighborhood Management, Inc
- HOA phone: 972-359-1548
Location
- Region: Mckinney
Financial & listing details
- Price per square foot: $181/sqft
- Date on market: 7/8/2026
- Cumulative days on market: 44 days
Estimated market value
$293,200
$279,000 - $308,000
$2,416/mo
Price history
| Date | Event | Price |
|---|---|---|
| 7/8/2026 | Listed for sale | $300,990$181/sqft |
Source:  Trophy Signature Homes Report a problem Trophy Signature Homes Report a problem | ||
Public tax history
Tax history is unavailable.
Monthly payment
Est. payment
Payment breakdown
Explore the cost of this home by adjusting the details. Changes won't be saved.Climate risks
Neighborhood: 75071
Nearby schools
GreatSchools rating
- 4/10Webb Elementary SchoolGrades: K-5Distance: 5.7 mi
- 8/10Scott Morgan Johnson Middle SchoolGrades: 6-8Distance: 6.7 mi
- 8/10McKinney North High SchoolGrades: 9-12Distance: 6.9 mi
Schools provided by the listing agent
- Elementary: Webb
- Middle: Faubion
- High: Mckinney
- District: McKinney ISD
Source: NTREIS. This data may not be complete. We recommend contacting the local school district to confirm school assignments for this home.
- $--4 bd3 ba2k sqft706 Knox River Dr, McKinney, TX 75071Sold
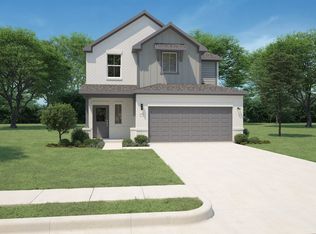
- $346,9904 bd3 ba2.3k sqft710 Knox River Dr, McKinney, TX 75071For Sale
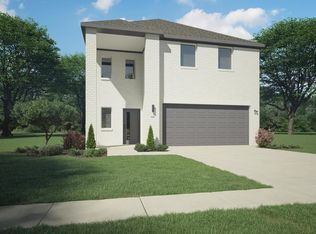
- $274,9903 bd2 ba1.3k sqft707 Knox River Dr, McKinney, TX 75071New Construction
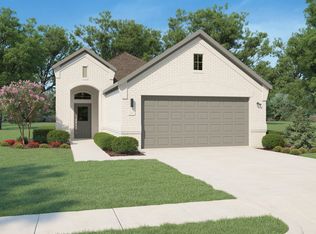
- $300,4903 bd2 ba1.6k sqft709 Knox River Dr, McKinney, TX 75071New Construction

- $--3 bd2 ba1.6k sqft6005 Kaitlynn Dr, McKinney, TX 75071Sold
- $346,9904 bd3 ba2.3k sqft6007 Kaitlynn Dr, McKinney, TX 75071Pending
- $--3 bd2 ba1.5k sqft6009 Kaitlynn Dr, McKinney, TX 75071Sold
- $365,9904 bd4 ba2.5k sqft714 Knox River Dr, McKinney, TX 75071New Construction
A local agent can set up tours, give advice and negotiate with sellers.
Similar homes
- $300,4903 bd2 ba1.6k sqft709 Knox River Dr, McKinney, TX 75071New ConstructionNTREIS
- $285,9903 bd2 ba1.5k sqft802 Knox River Dr, McKinney, TX 75071New Construction
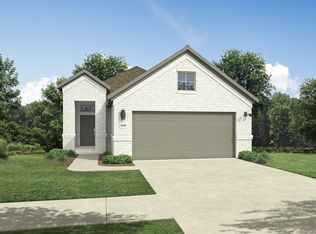 MLS ID #21344748, Ben Caballero. NTREIS
 - $274,9903 bd2 ba1.3k sqft707 Knox River Dr, McKinney, TX 75071New ConstructionNTREIS
- $308,9904 bd3 ba1.7k sqft715 Knox River Dr, McKinney, TX 75071For Sale
 MLS ID #21250431, Ben Caballero. NTREIS
 - $329,2153 bd2 ba1.5k sqft812 Antioch Dr, McKinney, TX 75071New ConstructionNTREIS
- $344,4903 bd2 ba1.9k sqft708 Summerberry Dr, McKinney, TX 75071For SaleMLS ID #21250416, Ben Caballero. NTREIS
- $299,9904 bd3 ba1.7k sqft523 Green Gables Dr, McKinney, TX 75071New ConstructionNTREIS
- $287,9903 bd2 ba1.6k sqft518 Green Gables Dr, McKinney, TX 75071New ConstructionNTREIS
- $325,0003 bd2 ba1.6k sqft4005 High Valley Dr, McKinney, TX 75071For SaleMLS ID #21337241, Nav Singh. NTREIS
- $357,0553 bd3 ba1.9k sqft5307 Millbrook Dr, McKinney, TX 75071New ConstructionNTREIS
- $326,9554 bd3 ba1.9k sqft210 Winchester Hill Ln, Princeton, TX 75071New ConstructionMLS ID #21307008, Patrick Mcgrath. NTREIS
- $299,0003 bd2 ba1.4k sqft3708 Bluebird Ln, McKinney, TX 75071For SaleMLS ID #21250801, Sebastian Abraham. NTREIS
- $265,9903 bd2 ba1.2k sqft506 Green Gables Dr, McKinney, TX 75071New ConstructionNTREIS
- $259,9903 bd2 ba1.3k sqft3405 High Valley Dr, McKinney, TX 75071New ConstructionNTREIS
- $307,0003 bd2 ba1.6k sqft1106 Daffodil St, Princeton, TX 75407For SaleMLS ID #21284230, Veronica Jaramillo. NTREIS
- from $299,9903 bd3 ba1.8k sqftVoyager Plan, Monticello Park, Princeton, TX 75407New ConstructionStarlight Homes
- $310,0003 bd2 ba1.7k sqft1903 Boston Way, Princeton, TX 75407New ConstructionNTREIS
- $291,9904 bd3 ba1.7k sqft2702 Baynes Pl, Princeton, TX 75407New ConstructionNTREIS
- from $330,9903 bd2 ba1.4k sqftOdyssey Plan, Meadow Park, Melissa, TX 75454New ConstructionStarlight Homes
- $279,9903 bd2 ba1.6k sqft2706 Baynes Pl, Princeton, TX 75407New ConstructionNTREIS
