For nature lovers and outdoor enthusiasts this home on over 1/3 acre is pure magic! Perched on the shore of Maxwell Lake, this very special location offers your very own wild and green "open space", gorgeous views from inside and out, privacy, wildlife, and trail access, all with the convenience of being right in town. A spacious ranch home with generous room sizes and oversized garage is a huge bonus to the landscape; low impact and low profile. You won't want to leave the fully renovated kitchen and charming family room with cozy stone fireplace. Tons of counter space for cooking or homework, walk-in pantry, plus access to a serene back patio for al fresco dining, cleverly located on the north side of the house for summer shade. The pastoral backdrop provides a quiet landscape out the kitchen, family and primary bedroom windows. Large primary BR with en suite bath and plenty of closet space. Living, dining, additional main level bedrooms and outdoor hot tub enjoy south-facing views of the iconic Flatirons and foothills. Lower level adds another 1434 sf with 2BR's, 3/4 BA, laundry, kitchenette and family/office space. For those seeking single family living, simply lock off the basement as it's easily set up with a private entrance for short term rentals or ADU. Truly a rare home that embodies nature in the city!
Sold for $1,917,457
$1,917,457
710 Linden Park Dr, Boulder, CO 80304
6beds
4,137sqft
Single Family Residence
Built in 1977
0.38 Acres Lot
$1,873,700 Zestimate®
$463/sqft
$7,121 Estimated rent
Home value
$1,873,700
$1.74M - $2.02M
$7,121/mo
Zestimate® history
Owner options
List your home for rent
$7,121/mo
Rent Zestimate®
Find your next renter with Zillow Rental Manager. Plus, with online applications, you can quickly screen prospective tenants – for free.
$7,121/mo
Rent Zestimate®
Refinance and save
$11,214/mo
Est. payment
Refinancing to a lower rate could help reduce your monthly payments and save thousands over the life of the loan.
$11,214/mo
Est. payment
Explore your selling options
Work with a Zillow partner agent
Leverage their expertise and Zillow's premium Showcase listings to get your home seen by more buyers.
Get startedList with your own agent
Get your home in front of millions of buyers by listing it on Zillow.
Learn how to do itSell it yourself
Take full control of how buyers see your home on Zillow by listing For Sale by Owner (FSBO).
List your homeWhat's special
Zillow last checked:
Listing updated:
Listed by:
Susan Baca 720-434-9142,
RE/MAX of Boulder, Inc
Bought with:
Meghan Bach, 100042974
Compass - Boulder
Source: IRES as distributed by MLS GRID,MLS#: 1025620
Facts & features
Interior
Bedrooms & bathrooms
- Bedrooms: 6
- Bathrooms: 4
- Full bathrooms: 1
- 3/4 bathrooms: 2
- 1/2 bathrooms: 1
- Main level bathrooms: 3
Primary bedroom
- Description: Carpet
- Features: 3/4 Primary Bath
- Level: Main
- Area: 272 Square Feet
- Dimensions: 16 x 17
Bedroom 2
- Description: Carpet
- Level: Main
- Area: 156 Square Feet
- Dimensions: 12 x 13
Bedroom 3
- Description: Carpet
- Level: Main
- Area: 156 Square Feet
- Dimensions: 12 x 13
Bedroom 4
- Description: Carpet
- Level: Main
- Area: 132 Square Feet
- Dimensions: 11 x 12
Bedroom 5
- Description: Carpet
- Level: Basement
- Area: 180 Square Feet
- Dimensions: 12 x 15
Bedroom 6
- Description: Carpet
- Level: Basement
- Area: 210 Square Feet
- Dimensions: 14 x 15
Dining room
- Description: Wood
- Level: Main
- Area: 190 Square Feet
- Dimensions: 10 x 19
Family room
- Description: Wood
- Level: Main
- Area: 340 Square Feet
- Dimensions: 17 x 20
Great room
- Description: Carpet
- Level: Basement
- Area: 416 Square Feet
- Dimensions: 16 x 26
Kitchen
- Description: Wood
- Level: Main
- Area: 299 Square Feet
- Dimensions: 13 x 23
Laundry
- Description: Concrete
- Level: Basement
- Area: 132 Square Feet
- Dimensions: 11 x 12
Living room
- Description: Wood
- Level: Main
Study
- Description: Carpet
- Level: Basement
Heating
- Baseboard
Appliances
- Included: Gas Range, Double Oven, Dishwasher, Refrigerator, Washer, Dryer, Microwave
- Laundry: Washer/Dryer Hookup
Features
- Eat-in Kitchen, Separate Dining Room, Open Floorplan, Pantry, Natural Woodwork, Kitchen Island
- Windows: Window Coverings
- Basement: Partial,Partially Finished
- Has fireplace: Yes
- Fireplace features: Two or More, Living Room, Family Room, Basement
Interior area
- Total structure area: 2,703
- Total interior livable area: 4,137 sqft
- Finished area above ground: 2,703
Property
Parking
- Total spaces: 2
- Parking features: Attached, Oversized
- Attached garage spaces: 2
- Details: Attached
Accessibility
- Accessibility features: Level Lot, Main Floor Bath, Accessible Bedroom, Main Level Laundry
Features
- Levels: One
- Stories: 1
- Patio & porch: Patio
- Spa features: Heated
- Fencing: Fenced,Wood
- Has view: Yes
- View description: Hills
- Waterfront features: Abuts Pond/Lake
Lot
- Size: 0.38 Acres
- Features: Corner Lot, Level, Abuts Public Open Space, Paved, Curbs, Sidewalks
Details
- Parcel number: R0069111
- Zoning: REEES
- Special conditions: Private Owner
Construction
Type & style
- Home type: SingleFamily
- Property subtype: Single Family Residence
Materials
- Brick
- Roof: Composition
Condition
- New construction: No
- Year built: 1977
Utilities & green energy
- Electric: Xcel
- Gas: Xcel
- Sewer: Public Sewer
- Water: City
- Utilities for property: Natural Gas Available
Green energy
- Energy efficient items: Southern Exposure, Windows
Community & HOA
Community
- Subdivision: Linden Ave Park East
HOA
- Has HOA: No
Location
- Region: Boulder
Financial & listing details
- Price per square foot: $463/sqft
- Tax assessed value: $2,153,600
- Annual tax amount: $12,833
- Date on market: 2/1/2025
- Listing terms: Cash,Conventional
Price history
| Date | Event | Price |
|---|---|---|
| 5/19/2025 | Sold | $1,917,457-7.6%$463/sqft |
Source:  IRES as distributed by MLS GRID #1025620 Report a problem IRES as distributed by MLS GRID #1025620 Report a problem | ||
| 3/10/2025 | Pending sale | $2,075,000$502/sqft |
Source:  REcolorado as distributed by MLS GRID #IR1025620 Report a problem REcolorado as distributed by MLS GRID #IR1025620 Report a problem | ||
| 2/5/2025 | Listed for sale | $2,075,000+164%$502/sqft |
Source: REcolorado as distributed by MLS GRID #IR1025620 Report a problem | ||
| 3/13/2013 | Sold | $786,000-4.7%$190/sqft |
Source: Public Record Report a problem | ||
| 1/7/2013 | Price change | $824,900-2.9%$199/sqft |
Source: RE/MAX OF BOULDER INC #695657 Report a problem | ||
| 12/4/2012 | Listed for sale | $849,650$205/sqft |
Source: RE/MAX of Boulder #1146734 Report a problem | ||
Public tax history
| Year | Property taxes | Tax assessment |
|---|---|---|
| 2025 | $13,060 +1.8% | $134,600 -11.6% |
| 2024 | $12,833 +38.4% | $152,291 -1% |
| 2023 | $9,270 +4.9% | $153,769 +54% |
| 2022 | $8,839 +2.1% | $99,823 -2.8% |
| 2021 | $8,658 | $102,695 +3.2% |
| 2020 | $8,658 +7.9% | $99,471 |
| 2019 | $8,027 | $99,471 +7.4% |
| 2018 | $8,027 | $92,578 -9.5% |
| 2017 | $8,027 +14.4% | $102,350 +26.2% |
| 2016 | $7,019 +5.6% | $81,081 +25.9% |
| 2015 | $6,646 +22.7% | $64,404 |
| 2014 | $5,415 +10.6% | $64,404 |
| 2013 | $4,894 +0.9% | $64,404 +10.2% |
| 2012 | $4,851 -0.8% | $58,426 |
| 2011 | $4,889 +7.1% | -- |
| 2010 | $4,565 +6% | $60,490 -3% |
| 2009 | $4,307 +3.5% | $62,350 -7.4% |
| 2008 | $4,160 +13.5% | $67,320 |
| 2007 | $3,665 +3.9% | $67,320 +17.4% |
| 2006 | $3,529 +5% | $57,340 -4.8% |
| 2005 | $3,361 +0.7% | $60,250 +9.5% |
| 2004 | $3,337 +2.1% | $55,000 |
| 2003 | $3,269 +10.3% | $55,000 +17.4% |
| 2002 | $2,963 | $46,850 -90.8% |
| 2001 | -- | $512,000 |
Find assessor info on the county website
Neighborhood: Wonderland Hills
Nearby homes
- $---- bd-- ba-- sqft745 Linden Ave, Boulder, CO 80304Off Market
- $2,138,6004 bd3 ba4.3k sqft775 Linden Ave, Boulder, CO 80304Off Market

- $1,485,5003 bd2 ba1.3k sqft696 Linden Park Dr, Boulder, CO 80304Off Market
- $1,455,0003 bd2 ba3k sqft805 Linden Ave, Boulder, CO 80304Sold
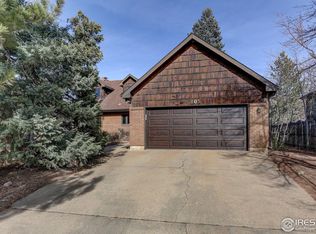
- $2,949,6005 bd3 ba2.8k sqft670 Linden Ave, Boulder, CO 80304Off Market
- $1,586,4004 bd2 ba2.1k sqft770 Linden Ave, Boulder, CO 80304Off Market
- $2,925,0006 bd4 ba4.6k sqft835 Linden Ave, Boulder, CO 80304Sold
- $3,070,1004 bd2 ba2.9k sqft750 Linden Ave, Boulder, CO 80304Off Market
Nearby schools
GreatSchools rating
- 8/10Foothill Elementary SchoolGrades: K-5Distance: 0.4 mi
- 7/10Centennial Middle SchoolGrades: 6-8Distance: 1 mi
- 10/10Boulder High SchoolGrades: 9-12Distance: 2.1 mi
Schools provided by the listing agent
- Elementary: Foothill
- Middle: Centennial
- High: Boulder
Source: IRES as distributed by MLS GRID. This data may not be complete. We recommend contacting the local school district to confirm school assignments for this home.
Get a cash offer in 3 minutes
Find out how much your home could sell for in as little as 3 minutes with a no-obligation cash offer.
Estimated market value
$1,873,700
Get a cash offer in 3 minutes
Find out how much your home could sell for in as little as 3 minutes with a no-obligation cash offer.
Estimated market value
$1,873,700
- Colorado
- Boulder County
- Boulder
- 80304
- Wonderland Hills
- 710 Linden Park Dr
Nearby cities
Nearby neighborhoods
Nearby zip codes
Other Boulder Topics
