Skip main navigation
Sold for $2,925,000
  • $2,925,000

    835 Linden Ave, Boulder, CO 80304

    6beds
    4,624sqft
    Single Family Residence
    Built in 1979
    0.37 Acres Lot
    $2,899,000 Zestimate®
    $633/sqft
    $6,954 Estimated rent

    Home value

    $2,899,000

    $2.70M - $3.13M

    $6,954/mo

    Zestimate® history
    Loading
    Loading...

    Owner options

    List your home for rent

    $6,954/mo

    Rent Zestimate®

    Find your next renter with Zillow Rental Manager. Plus, with online applications, you can quickly screen prospective tenants – for free.

    Learn more

    $6,954/mo

    Rent Zestimate®

    Refinance and save

    $17,049/mo

    Est. payment

    Refinancing to a lower rate could help reduce your monthly payments and save thousands over the life of the loan.

    See today's rates

    $17,049/mo

    Est. payment

    Explore your selling options

    Work with a Zillow partner agent

    Leverage their expertise and Zillow's premium Showcase listings to get your home seen by more buyers.

    Get started

    List with your own agent

    Get your home in front of millions of buyers by listing it on Zillow.

    Learn how to do it

    Sell it yourself

    Take full control of how buyers see your home on Zillow by listing For Sale by Owner (FSBO).

    List your home

    What's special

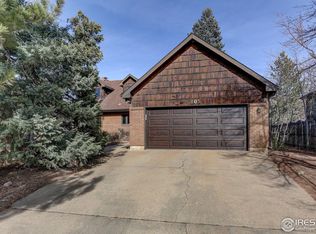
    Prepare for an element of surprise with this tucked away residence. Located off lower Linden Avenue, in Boulder, on an over 16,000 SF lot backing to Maxwell Park and its pond, wetlands and Open Space. Stepping into this home you will be enticed by the full remodel and designer touches and utterly transported by the verdant backyard that unfolds from the back patio. Updated from the inside out, 835 Linden is a delightful retreat. Greeted by a lovely sitting room, formal dining room and top-of the line kitchen, this home is beyond delightful. Down a few steps find a cozy living room, a home office/guestroom, and handsome bathroom with designer tile and wallpaper. Upstairs find a spacious primary suite with its own office and a luxury spa-like bathroom including an oversized shower and soaking tub with Flatiron views from the tub and walk-in closet. A few steps more and find 4 bedrooms and 2 bathrooms to suit all your needs. The finished basement includes space for play, working out, a sauna and a laundry room. The true beauty of this property is the almost 1/2 acre rolling yard - organically fertilized - with mature trees, garden boxes and space for a trampoline and more. At the back of the property is a gate to open space and trails connecting to Maxwell Lake with its own private pond. This is truly a prime location with trails just a stone's throw from the home. Walking paths lead to Maxwell Park and across Wonderland Hill Ave to the Wonderland Lake Trail system. Across Linden Ave is the 4th Street path that leads to Pearl Street and the Goat Trail that connects to Mount Sanitas Trails. Enjoy Boulder's best cycling routes right up Linden and live just down the street from Santo, Beleza, Ideal Market, Lucky's Market and the best of Boulder.

    Zillow last checked:

    Listing updated:

    Listed by:

    Cari Higgins 303-717-9934,

    Compass - Boulder

    Bought with:

    Kelly McCallister, 100086665

    8z Real Estate

    Source: IRES as distributed by MLS GRID,MLS#: 1028544MLS Logo

    Facts & features

    Interior

    Bedrooms & bathrooms
    • Bedrooms: 6
    • Bathrooms: 4
    • Full bathrooms: 2
    • 3/4 bathrooms: 2
    • Main level bathrooms: 1
    Primary bedroom
    • Description: Carpet
    • Features: Luxury Features Primary Bath
    • Level: Upper
    • Area: 323 Square Feet
    • Dimensions: 17 x 19
    Bedroom 2
    • Description: Carpet
    • Level: Upper
    • Area: 182 Square Feet
    • Dimensions: 13 x 14
    Bedroom 3
    • Description: Carpet
    • Level: Upper
    • Area: 182 Square Feet
    • Dimensions: 13 x 14
    Bedroom 4
    • Description: Carpet
    • Level: Upper
    • Area: 182 Square Feet
    • Dimensions: 13 x 14
    Bedroom 5
    • Description: Carpet
    • Level: Upper
    • Area: 182 Square Feet
    • Dimensions: 13 x 14
    Bedroom 6
    • Description: Hardwood
    • Level: Main
    Dining room
    • Description: Hardwood
    • Level: Main
    • Area: 156 Square Feet
    • Dimensions: 12 x 13
    Family room
    • Description: Hardwood
    • Level: Main
    Kitchen
    • Description: Hardwood
    • Level: Main
    • Area: 323 Square Feet
    • Dimensions: 17 x 19
    Laundry
    • Description: Other
    • Level: Basement
    • Area: 156 Square Feet
    • Dimensions: 12 x 13
    Living room
    • Description: Hardwood
    • Level: Main
    • Area: 294 Square Feet
    • Dimensions: 14 x 21
    Recreation room
    • Description: Carpet
    • Level: Basement
    • Area: 598 Square Feet
    • Dimensions: 23 x 26
    Heating
    • Baseboard
    Appliances
    • Included: Electric Range, Dishwasher, Refrigerator, Washer, Dryer, Disposal
    • Laundry: Washer/Dryer Hookup
    Features
    • Eat-in Kitchen, Separate Dining Room, Open Floorplan
    • Flooring: Wood
    • Windows: Skylight(s), Window Coverings, Wood Frames
    • Basement: Partial,Partially Finished,Built-In Radon
    • Has fireplace: Yes
    • Fireplace features: Gas, Family Room
    Interior area
    • Total structure area: 3,376
    • Total interior livable area: 4,624 sqft
    • Finished area above ground: 3,376

    Property

    Parking
    • Total spaces: 2
    • Parking features: Oversized
    • Attached garage spaces: 2
    • Details: Attached
    Features
    • Levels: Five Or More
    • Stories: 5
    • Patio & porch: Patio, Deck
    • Exterior features: Sprinkler System
    • Fencing: Fenced
    • Has view: Yes
    • View description: Hills
    • Waterfront features: Abuts Pond/Lake
    Lot
    • Size: 0.37 Acres
    • Features: Wooded, Evergreen Trees, Deciduous Trees, Native Plants, Level, Sloped, Abuts Private Open Space
    Details
    • Parcel number: R0071447
    • Zoning: SFR
    • Special conditions: Private Owner

    Construction

    Type & style
    • Home type: SingleFamily
    • Architectural style: Contemporary
    • Property subtype: Single Family Residence
    Materials
    • Frame
    • Roof: Composition
    Condition
    • New construction: No
    • Year built: 1979

    Utilities & green energy

    • Electric: XCEL
    • Gas: XCEL
    • Sewer: Public Sewer
    • Water: City
    • Utilities for property: Natural Gas Available, Electricity Available

    Community & neighborhood

    Security
    • Security features: Fire Alarm
    Location
    • Region: Boulder
    • Subdivision: Linden Ave Park East

    Other

    Other facts
    • Listing terms: Cash,Conventional

    Price history

    DateEventPrice
    4/16/2025Sold$2,925,000-2.5%$633/sqft
    Source: IRES as distributed by MLS GRID #1028544 Report a problem
    3/31/2025Pending sale$2,999,000$649/sqft
    Source: REcolorado as distributed by MLS GRID #IR1028544 Report a problem
    3/14/2025Listed for sale$2,999,000-1.7%$649/sqft
    Source: IRES as distributed by MLS GRID #1028544 Report a problem
    11/19/2024Listing removed$3,050,000$660/sqft
    Source: IRES as distributed by MLS GRID #1015186 Report a problem
    9/19/2024Price change$3,050,000-4.5%$660/sqft
    Source: IRES as distributed by MLS GRID #1015186 Report a problem
    7/27/2024Listed for sale$3,195,000+106.1%$691/sqft
    Source: IRES as distributed by MLS GRID #1015186 Report a problem
    7/13/2024Listing removed--
    Source: Zillow Rentals Report a problem
    6/6/2024Listed for rent$11,000$2/sqft
    Source: Zillow Rentals Report a problem
    8/23/2018Sold$1,550,000-1.7%$335/sqft
    Source: IRES as distributed by MLS GRID #853864 Report a problem
    7/15/2018Pending sale$1,577,000$341/sqft
    Source: RE/MAX of Boulder #3325130 Report a problem
    6/19/2018Listed for sale$1,577,000$341/sqft
    Source: RE/MAX of Boulder, Inc #853864 Report a problem

    Public tax history

    YearProperty taxesTax assessment
    2025$14,105 +2.3%$144,826 -11.3%
    2024$13,783 +38.1%$163,286 -1%
    2023$9,979 +4.9%$164,870 +53.4%
    2022$9,516 +4.3%$107,460 -2.8%
    2021$9,120 $110,554 +5.5%
    2020$9,120 -1.5%$104,777
    2019$9,261 $104,777 -1.9%
    2018$9,261 $106,819 -9.5%
    2017$9,261 +20.4%$118,094 +22%
    2016$7,692 +5.6%$96,818 +24.9%
    2015$7,284 +24.5%$77,515
    2014$5,848 -12.1%$77,515
    2013$6,655 +0.9%$77,515 -2.4%
    2012$6,596 +11.3%$79,441
    2011$5,929 +7.1%--
    2010$5,536 -5.5%$73,360
    2009$5,857 +3.5%$73,360 -19.9%
    2008$5,658 +27.5%$91,550
    2007$4,438 +3.9%$91,550 +31.8%
    2006$4,273 +6.3%$69,440
    2005$4,019 +0.7%$69,440 +5.6%
    2004$3,990 -0.9%$65,780
    2003$4,027 +10.3%$65,780 +14%
    2002$3,650 $57,710 -90.8%
    2001-- $630,700

    Find assessor info on the county website

    Neighborhood: Wonderland Hills

    Nearby schools

    GreatSchools rating
    Schools provided by the listing agent
    • Elementary: Foothill
    • Middle: Centennial
    • High: Boulder

    Source: IRES as distributed by MLS GRID. This data may not be complete. We recommend contacting the local school district to confirm school assignments for this home.

    Get a cash offer in 3 minutes
    Find out how much your home could sell for in as little as 3 minutes with a no-obligation cash offer.
    Estimated market value
    $2,899,000
    Get a cash offer in 3 minutes
    Find out how much your home could sell for in as little as 3 minutes with a no-obligation cash offer.
    Estimated market value
    $2,899,000