Updated modern finishes with the warm charm of timeless quality and all-brick construction. Desirable Langley, Cooper school pyramid with .83-acre cul-de-sac lot in the highly sought-after Eagle Rock neighborhood. For outdoor enthusiasts, just moments from the Langley Swim and Tennis Club and adjacent to Scott's Run Park, immediate access to Trails. A stunningly renovated and expanded kitchen, a true showstopper. With quartz countertops, a JennAir refrigerator, and an upscale Ilve induction range with a double oven, this space is as functional as it is beautiful. . The thoughtfully updated bathrooms, hardwood floors, and custom-built ins throughout. Newer double-hung windows and numerous other updates and improvements, over $300K just within the past 5 years. Updated family room just off the kitchen outfitted with built-ins, wood fireplace and a wet bar with Sub Zero beverage fridge with direct access to the stone patio. Perfect for entertaining large crowds or family dinners. The expanded primary suite, complete with an updated and expanded luxurious en-suite bathroom, spacious walk-in closet. Two more spacious bedrooms complete this level along with another updated bath. Secret room off the nursery bedroom for a bonus playroom. The versatile fourth level currently serving as an office/bedroom with a spacious walk-in closet. The finished walkout lower level, featuring a gym, an additional bedroom, and a full bath—ideal as a private suite for an au pair or visitors. Outside, the oversized stone paver patio, charming stacked stone walls, and thoughtfully designed walkways create an inviting setting for outdoor gatherings, surrounded by mature trees and lush landscaping. Updates: Kitchen 2022, both chimneys revamped/improved (2019), Basement renovation (2020), windows (2015) primary and secondary baths, family room bar and built-ins (2022) and so much more. Newer Invisible Fence. Located on a cul-de-sac street filled with unique homes, this property offers the perfect balance of tranquility and accessibility. With easy access to Georgetown Pike, I-495, Tysons, and Washington, D.C.
Sold for $2,060,000
$2,060,000
710 Live Oak Dr, Mc Lean, VA 22101
4beds
3,243sqft
Single Family Residence
Built in 1962
0.83 Acres Lot
$2,060,700 Zestimate®
$635/sqft
$6,381 Estimated rent
Home value
$2,060,700
$1.94M - $2.18M
$6,381/mo
Zestimate® history
Owner options
List your home for rent
$6,381/mo
Rent Zestimate®
Find your next renter with Zillow Rental Manager. Plus, with online applications, you can quickly screen prospective tenants – for free.
$6,381/mo
Rent Zestimate®
Refinance and save
$12,837/mo
Est. payment
Refinancing to a lower rate could help reduce your monthly payments and save thousands over the life of the loan.
$12,837/mo
Est. payment
Explore your selling options
Work with a Zillow partner agent
Leverage their expertise and Zillow's premium Showcase listings to get your home seen by more buyers.
Get startedList with your own agent
Get your home in front of millions of buyers by listing it on Zillow.
Learn how to do itSell it yourself
Take full control of how buyers see your home on Zillow by listing For Sale by Owner (FSBO).
List your homeWhat's special
Wood fireplaceAll-brick constructionSecond wood-burning fireplaceCharming stacked stone wallsOversized stone paver patioNewer invisible fenceThoughtfully designed walkways
Zillow last checked:
Listing updated:
Listed by:
Leslie Carpenter 703-728-9811,
Compass
Bought with:
Meg Marsh, 0225206764
Compass
Source: Bright MLS,MLS#: VAFX2317894
Facts & features
Interior
Bedrooms & bathrooms
- Bedrooms: 4
- Bathrooms: 4
- Full bathrooms: 3
- 1/2 bathrooms: 1
- Main level bathrooms: 1
Rooms
- Room types: Living Room, Dining Room, Primary Bedroom, Bedroom 2, Bedroom 3, Bedroom 5, Kitchen, Family Room, Foyer, Exercise Room, Storage Room, Bathroom 1, Bathroom 2, Bonus Room, Primary Bathroom, Half Bath
Primary bedroom
- Features: Flooring - HardWood, Window Treatments
- Level: Upper
Bedroom 2
- Features: Flooring - HardWood
- Level: Upper
Bedroom 3
- Features: Flooring - HardWood
- Level: Upper
Bedroom 5
- Features: Flooring - Luxury Vinyl Plank
- Level: Lower
Primary bathroom
- Features: Flooring - Ceramic Tile, Soaking Tub, Bathroom - Stall Shower, Crown Molding, Double Sink
- Level: Upper
Bathroom 1
- Features: Flooring - Ceramic Tile, Bathroom - Stall Shower
- Level: Lower
Bathroom 2
- Level: Upper
Bonus room
- Features: Flooring - Wood, Walk-In Closet(s)
- Level: Upper
Dining room
- Features: Flooring - HardWood
- Level: Main
Exercise room
- Features: Flooring - Luxury Vinyl Plank
- Level: Lower
Family room
- Features: Flooring - HardWood, Fireplace - Wood Burning, Built-in Features, Granite Counters, Recessed Lighting
- Level: Main
Foyer
- Level: Main
Half bath
- Features: Flooring - HardWood
- Level: Main
Kitchen
- Features: Flooring - HardWood, Countertop(s) - Quartz
- Level: Main
Living room
- Features: Flooring - HardWood, Fireplace - Wood Burning
- Level: Main
Storage room
- Level: Upper
Heating
- Baseboard, Oil
Cooling
- Central Air, Electric
Appliances
- Included: Dishwasher, Disposal, Oven/Range - Electric, Range Hood, Refrigerator, Electric Water Heater
Features
- Bar, Bathroom - Stall Shower, Soaking Tub, Built-in Features, Combination Kitchen/Living, Crown Molding, Dining Area, Family Room Off Kitchen, Eat-in Kitchen, Kitchen - Gourmet, Kitchen Island, Kitchen - Table Space, Primary Bath(s), Recessed Lighting, Walk-In Closet(s)
- Flooring: Hardwood, Wood
- Windows: Double Pane Windows, Double Hung, Window Treatments
- Basement: Full,Finished,Walk-Out Access,Windows,Water Proofing System
- Number of fireplaces: 2
- Fireplace features: Wood Burning
Interior area
- Total structure area: 3,243
- Total interior livable area: 3,243 sqft
- Finished area above ground: 3,243
- Finished area below ground: 0
Property
Parking
- Total spaces: 2
- Parking features: Garage Faces Front, Asphalt, Circular Driveway, Driveway, Paved, Attached
- Attached garage spaces: 2
- Has uncovered spaces: Yes
Accessibility
- Accessibility features: None
Features
- Levels: Four
- Stories: 4
- Patio & porch: Patio, Porch
- Exterior features: Extensive Hardscape, Lighting, Flood Lights, Stone Retaining Walls
- Pool features: None
- Fencing: Invisible
Lot
- Size: 0.83 Acres
- Features: Cul-De-Sac, Landscaped, Wooded, Private
Details
- Additional structures: Above Grade, Below Grade, Outbuilding
- Parcel number: 0211 05 0004
- Zoning: R-1
- Special conditions: Standard
Construction
Type & style
- Home type: SingleFamily
- Architectural style: Colonial
- Property subtype: Single Family Residence
Materials
- Brick
- Foundation: Block
- Roof: Architectural Shingle
Condition
- Very Good
- New construction: No
- Year built: 1962
- Major remodel year: 2022
Utilities & green energy
- Sewer: Gravity Sept Fld, Septic < # of BR
- Water: Public
Community & HOA
Community
- Subdivision: Eagle Rock
HOA
- Has HOA: No
Location
- Region: Mc Lean
Financial & listing details
- Price per square foot: $635/sqft
- Tax assessed value: $1,429,330
- Annual tax amount: $16,816
- Date on market: 6/4/2026
- Listing agreement: Exclusive Right To Sell
- Ownership: Fee Simple
Price history
| Date | Event | Price |
|---|---|---|
| 7/1/2026 | Sold | $2,060,000-1.9%$635/sqft |
Source:  Bright MLS #VAFX2317894 Report a problem Bright MLS #VAFX2317894 Report a problem | ||
| 6/15/2026 | Contingent | $2,100,000$648/sqft |
Source: Bright MLS #VAFX2317894 Report a problem | ||
| 5/28/2026 | Price change | $2,100,000-2.3%$648/sqft |
Source: Bright MLS #VAFX2312416 Report a problem | ||
| 5/20/2026 | Listed for sale | $2,150,000+65.4%$663/sqft |
Source: Bright MLS #VAFX2312416 Report a problem | ||
| 7/12/2019 | Sold | $1,300,000-1.1%$401/sqft |
Source: Public Record Report a problem | ||
| 6/15/2019 | Pending sale | $1,315,000$405/sqft |
Source: Compass #VAFX1069996 Report a problem | ||
| 6/12/2019 | Listed for sale | $1,315,000+31.5%$405/sqft |
Source: Compass #VAFX1069996 Report a problem | ||
| 8/11/2009 | Sold | $1,000,000+22.7%$308/sqft |
Source: Public Record Report a problem | ||
| 4/28/2003 | Sold | $815,000+171.7%$251/sqft |
Source: Public Record Report a problem | ||
| 1/28/1997 | Sold | $300,000$93/sqft |
Source: Public Record Report a problem | ||
Public tax history
| Year | Property taxes | Tax assessment |
|---|---|---|
| 2025 | $16,651 +5.4% | $1,412,330 +5.6% |
| 2024 | $15,801 +3.6% | $1,337,410 +1% |
| 2023 | $15,249 +1.9% | $1,324,280 +3.2% |
| 2022 | $14,969 | $1,283,240 +6.9% |
| 2021 | -- | $1,199,980 +4.6% |
| 2020 | $13,835 -17.3% | $1,146,720 -17.3% |
| 2019 | $16,723 | $1,386,070 |
| 2018 | $16,723 +0% | $1,386,070 -1.8% |
| 2017 | $16,716 +1.8% | $1,411,800 +1.6% |
| 2016 | $16,421 +6.3% | $1,389,850 +2.5% |
| 2015 | $15,448 +7.3% | $1,356,260 +7.1% |
| 2014 | $14,393 | $1,266,460 |
| 2013 | -- | $1,266,460 +30.6% |
| 2012 | -- | $970,050 |
| 2011 | -- | $970,050 +2.7% |
| 2010 | -- | $944,820 -22.1% |
| 2009 | -- | $1,213,460 +17.7% |
| 2008 | -- | $1,030,890 -5.1% |
| 2007 | -- | $1,085,730 +76.7% |
| 2003 | -- | $614,350 +16.1% |
| 2002 | -- | $529,350 |
| 2001 | -- | $529,350 |
Find assessor info on the county website
Neighborhood: 22101
Nearby homes
- $2,371,6006 bd6 ba7.1k sqft672 Live Oak Dr, Mc Lean, VA 22101Off Market
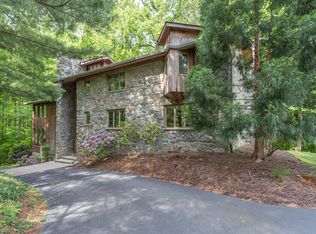
- $1,685,0005 bd5 ba4.2k sqft670 Live Oak Dr, Mc Lean, VA 22101Sold
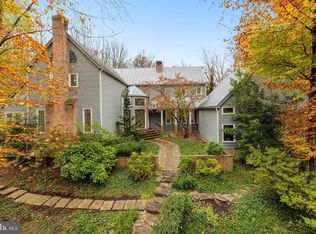
- $2,345,2004 bd4 ba4.5k sqft700 Live Oak Dr, Mc Lean, VA 22101Off Market
- $3,248,1004 bd5 ba7.2k sqft668 Live Oak Dr, Mc Lean, VA 22101Off Market
- $2,316,7005 bd4 ba3.3k sqft666 Live Oak Dr, Mc Lean, VA 22101Off Market
- $3,506,1006 bd8 ba9.1k sqft702 Live Oak Dr, Mc Lean, VA 22101Off Market
- $2,142,7005 bd5 ba4.2k sqft708 Live Oak Dr, Mc Lean, VA 22101Off Market
- $1,923,0005 bd5 ba6k sqft704 Live Oak Dr, Mc Lean, VA 22101Off Market
Nearby schools
GreatSchools rating
- 10/10Churchill Road Elementary SchoolGrades: PK-6Distance: 1.2 mi
- 10/10Cooper Middle SchoolGrades: 7-8Distance: 0.9 mi
- 10/10Langley High SchoolGrades: 9-12Distance: 1.6 mi
Schools provided by the listing agent
- Elementary: Churchill Road
- Middle: Cooper
- High: Langley
- District: Fairfax County Public Schools
Source: Bright MLS. This data may not be complete. We recommend contacting the local school district to confirm school assignments for this home.
Get a cash offer in 3 minutes
Find out how much your home could sell for in as little as 3 minutes with a no-obligation cash offer.
Estimated market value
$2,060,700
Get a cash offer in 3 minutes
Find out how much your home could sell for in as little as 3 minutes with a no-obligation cash offer.
Estimated market value
$2,060,700
- Virginia
- Fairfax County
- McLean
- 22101
- 710 Live Oak Dr
Nearby cities
Nearby zip codes
Other McLean Topics
