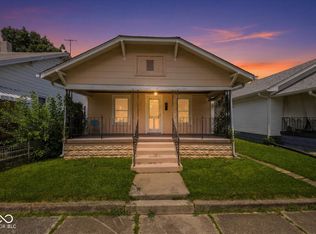
Welcome to this 4-bedroom, 2-bath home offering a functional floor plan with two bedrooms on the main level and two additional bedrooms upstairs. The spacious great room features a cozy fireplace, providing a comfortable gathering space. A detached garage offers additional storage and parking. Conveniently located near downtown Shelbyville with easy access to parks, schools, and major roadways. Bring your ideas and make this home your own!
Active
$99,900
710 Miller Ave, Shelbyville, IN 46176
4beds
3,153sqft
:
Get pre-qualified$671/mo
Residential, Single Family Residence
Built in 1940
5,227 Square Feet Lot
$-- Zestimate®
$32/sqft
$-- HOA
What's special
Cozy fireplaceDetached garageSpacious great roomAdditional storage and parkingTwo additional bedrooms upstairsFunctional floor plan
- 23 days |
- 1,103 |
- 46 |
Zillow last checked:
Listing updated:
Listed by:
Chris Price 317-225-5507,
Keller Williams Indy Metro Partners
Source: MIBOR as distributed by MLS GRID,MLS#: 22103237
Facts & features
Interior
Bedrooms & bathrooms
- Bedrooms: 4
- Bathrooms: 2
- Full bathrooms: 2
- Main level bathrooms: 2
- Main level bedrooms: 2
Primary bedroom
- Level: Main
- Area: 165 Square Feet
- Dimensions: 15x11
Bedroom 2
- Level: Main
- Area: 170 Square Feet
- Dimensions: 17x10
Bedroom 3
- Level: Upper
- Area: 165 Square Feet
- Dimensions: 15x11
Bedroom 4
- Level: Upper
- Area: 140 Square Feet
- Dimensions: 14x10
Dining room
- Level: Main
- Area: 160 Square Feet
- Dimensions: 16x10
Foyer
- Level: Main
- Area: 132 Square Feet
- Dimensions: 12x11
Great room
- Level: Main
- Area: 272 Square Feet
- Dimensions: 17x16
Kitchen
- Level: Main
- Area: 180 Square Feet
- Dimensions: 15x12
Laundry
- Level: Main
- Area: 36 Square Feet
- Dimensions: 6x6
Loft
- Level: Upper
- Area: 250 Square Feet
- Dimensions: 25x10
Office
- Level: Main
- Area: 110 Square Feet
- Dimensions: 11x10
Sun room
- Features: Other
- Level: Main
- Area: 100 Square Feet
- Dimensions: 10x10
Heating
- Forced Air
Cooling
- None
Appliances
- Included: None
- Laundry: Connections All, Main Level
Features
- Ceiling Fan(s), Hardwood Floors, Smart Thermostat
- Flooring: Hardwood
- Basement: Full,Storage Space,Unfinished
Interior area
- Total structure area: 3,153
- Total interior livable area: 3,153 sqft
- Finished area below ground: 0
Property
Parking
- Total spaces: 2
- Parking features: Detached
- Garage spaces: 2
Features
- Levels: One and One Half
- Stories: 1
- Patio & porch: Porch
- Has view: Yes
- View description: Neighborhood, Trees/Woods
Lot
- Size: 5,227 Square Feet
- Features: Curbs, Sidewalks, Street Lights, Mature Trees
Details
- Parcel number: 731106400137000002
- Special conditions: As Is
- Horse amenities: None
Construction
Type & style
- Home type: SingleFamily
- Architectural style: Traditional
- Property subtype: Residential, Single Family Residence
Materials
- Aluminum Siding
- Foundation: Brick/Mortar
Condition
- Fixer
- New construction: No
- Year built: 1940
Utilities & green energy
- Water: Public
- Utilities for property: Electricity Connected, Sewer Connected, Water Connected
Community & HOA
Community
- Subdivision: G H Dunn Miller Ave
HOA
- Has HOA: No
Location
- Region: Shelbyville
Financial & listing details
- Price per square foot: $32/sqft
- Annual tax amount: $2,952
- Date on market: 7/17/2026
- Cumulative days on market: 25 days
- Electric utility on property: Yes
Estimated market value
Not available
Estimated sales range
Not available
$1,679/mo
Price history
| Date | Event | Price |
|---|---|---|
| 7/17/2026 | Listed for sale | $99,900+156.2%$32/sqft |
Source:  MIBOR as distributed by MLS GRID #22103237 Report a problem MIBOR as distributed by MLS GRID #22103237 Report a problem | ||
| 11/18/2005 | Sold | $39,000$12/sqft |
Source: MIBOR as distributed by MLS GRID #2558826 Report a problem | ||
Public tax history
Tax history is unavailable.
Monthly payment
Est. payment
Payment breakdown
Explore the cost of this home by adjusting the details. Changes won't be saved.Climate risks
Neighborhood: 46176
Nearby schools
GreatSchools rating
- 4/10Thomas A Hendricks Elementary SchoolGrades: K-5Distance: 0.6 mi
- 6/10Shelbyville Middle SchoolGrades: 6-8Distance: 0.9 mi
- 6/10Shelbyville Sr High SchoolGrades: 9-12Distance: 0.8 mi
Schools provided by the listing agent
- Elementary: Thomas A Hendricks Elementary Sch
- Middle: Shelbyville Middle School
- High: Shelbyville Sr High School
Source: MIBOR as distributed by MLS GRID. This data may not be complete. We recommend contacting the local school district to confirm school assignments for this home.
- $200,0004 bd2 ba1.2k sqft710 S Miller Ave, Shelbyville, IN 46176Sold
- $153,0003 bd1 ba2k sqft706 Miller Ave, Shelbyville, IN 46176Off Market
- $129,0002 bd1 ba752 sqft702 Miller Ave, Shelbyville, IN 46176Off Market
- $161,500-- bd-- ba-- sqft709 Miller Ave, Shelbyville, IN 46176Off Market
- $175,0003 bd1 ba1.7k sqft618 Miller Ave, Shelbyville, IN 46176Sold
- $189,2003 bd2 ba1.6k sqft730 Colescott St, Shelbyville, IN 46176Off Market
- $4,400-- bd-- ba-- sqft730 Colescott St, Shelbyville, IN 46176Off Market
- $123,2002 bd1 ba872 sqft708 Webster Ave, Shelbyville, IN 46176Off Market
A local agent can set up tours, give advice and negotiate with sellers.
Similar homes
- $130,0003 bd2 ba1.7k sqft307 W Locust St, Shelbyville, IN 46176Active
 MLS ID #22117588, Sheri Jones, Hoosier, REALTORS®. MIBOR as distributed by MLS GRID
 - $114,9003 bd1 ba2.4k sqft844 W Franklin St, Shelbyville, IN 46176Active
 MLS ID #22098016, Justin Polston, Mackenzie Allen, Polston & Ass. MIBOR as distributed by MLS GRID
 - $144,9002 bd1 ba1.6k sqft106 4th St, Shelbyville, IN 46176Active
 MLS ID #22112104, Amy Limpus, The Property Shop of Indiana. MIBOR as distributed by MLS GRID
 - $94,9002 bd1 ba1.6k sqft7094 W Us Highway 52, Arlington, IN 46104Active
 MLS ID #22118206, Jonah Hartsburg, Hoosier Hub Realty, LLC. MIBOR as distributed by MLS GRID
 - $69,5002 bd2 ba1.6k sqft310 S Pleasant St, Edinburgh, IN 46124ActiveMLS ID #22011921, Chris Price, Keller Williams Indy Metro Partners. MIBOR as distributed by MLS GRID
