Great opportunity to own this quaint single-family home. Located at the end of the cul-de-sac with completely fenced in yard. Generous rear deck an firepit. Also, large shed which is in very good condition and ready for storage items. Inside you will a spacious living room with hook up for a propane fireplace. Laundry is located in the kitchen with plenty of room to update and reconfigure if desired. Updated windows throughout. This would be a great investment with lots of potential. Call today for your private showing.
Pending
$107,500
710 Mosby St SW, Abingdon, VA 24210
2beds
784sqft
Single Family Residence
Built in 1963
8,363 Square Feet Lot
$-- Zestimate®
$137/sqft
$-- HOA
What's special
Completely fenced in yardEnd of the cul-de-sacGenerous rear deckUpdated windows throughout
- 56 days
- 104
- 3
Zillow last checked:
Listing updated:
Listed by:
Sandra Snaden 276-698-8311,
Matt Smith Realty 276-477-1500
Source: SWVAR,MLS#: 111591
Facts & features
Interior
Bedrooms & bathrooms
- Bedrooms: 2
- Bathrooms: 1
- Full bathrooms: 1
- Main level bathrooms: 1
- Main level bedrooms: 2
Primary bedroom
- Level: Main
Bedroom 2
- Level: Main
Bathroom
- Level: Main
Kitchen
- Level: Main
Living room
- Level: Main
Basement
- Area: 0
Heating
- Heat Pump
Cooling
- Heat Pump
Appliances
- Included: Electric Range, Refrigerator
- Laundry: Main Level
Features
- Cable High Speed Internet
- Flooring: Vinyl, Luxury Vinyl
- Windows: Insulated Windows
- Basement: Crawl Space,None
- Has fireplace: No
- Fireplace features: None
Interior area
- Total structure area: 784
- Total interior livable area: 784 sqft
- Finished area above ground: 784
- Finished area below ground: 0
Video & virtual tour
Property
Parking
- Parking features: Driveway
Features
- Stories: 1
- Patio & porch: Deck, Patio
- Fencing: Chain Link
- Water view: None
- Waterfront features: None
Lot
- Size: 8,363 Square Feet
- Dimensions: 54 x 154
- Features: Cleared
Details
- Zoning: R1
- Special conditions: In Foreclosure
Construction
Type & style
- Home type: SingleFamily
- Architectural style: Ranch
- Property subtype: Single Family Residence
Materials
- Vinyl Siding, Dry Wall
- Roof: Shingle
Condition
- Exterior Condition: Average,Interior Condition: Average
- Year built: 1963
Utilities & green energy
- Gas: Other-See Remarks
- Sewer: Septic Tank
- Water: Public
- Utilities for property: Propane
Community & HOA
Community
- Subdivision: Colonial Heights
HOA
- Has HOA: No
- Services included: None
Location
- Region: Abingdon
Financial & listing details
- Price per square foot: $137/sqft
- Annual tax amount: $539
- Date on market: 8/22/2026
- Road surface type: Paved
Estimated market value
Not available
Estimated sales range
Not available
$1,054/mo
Price history
Price history is unavailable.
Public tax history
Tax history is unavailable.
Monthly payment
Est. payment
Payment breakdown
Explore the cost of this home by adjusting the details. Changes won't be saved.Climate risks
Neighborhood: 24210
Nearby schools
Schools provided by the listing agent
- Elementary: Abingdon
- Middle: E B Stanley
- High: Abingdon
Source: SWVAR. This data may not be complete. We recommend contacting the local school district to confirm school assignments for this home.
Similar homes
- $100,0003 bd1 ba1k sqft26085 Lorimer Branch Ln, Abingdon, VA 24211For Sale
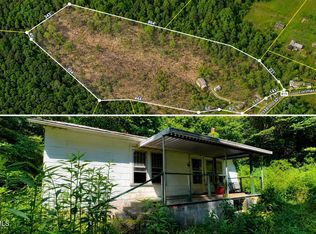 MLS ID #9999898, Mike Garber. TVRMLS
 - $139,9001 bd1 ba712 sqft355 Jamison St, Abingdon, VA 24210New Construction
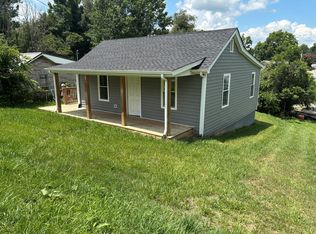
 MLS ID #111013, Ralph Johnson, Meade Realty. SWVAR
 - $119,9002 bd1 ba864 sqft518 Spurgeon Ln, Bristol, VA 24201For Sale
 MLS ID #111797, Bryan Godwin, Matt Smith Realty. SWVAR
 - $105,0002 bd1 ba726 sqft1905 Anderson St, Bristol, TN 37620For Sale
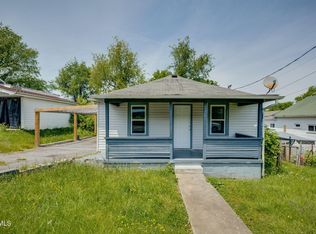 MLS ID #9995064, Jasmine Byrd. TVRMLS
 - $115,0003 bd1 ba1k sqft258 Glade Hollow Dr, Lebanon, VA 24266For SaleMLS ID #93883, Shea Kuczko-Tritt, Terra Realty Group. SWVAR
- $140,0002 bd1 ba927 sqft194 Autumn Chase Rd, Lebanon, VA 24266For SaleMLS ID #111166, Karen Raines, Landmark Realty. SWVAR
- $69,9002 bd1 ba672 sqft1009 Vermont Ave, Bristol, VA 24201For SaleMLS ID #111796, Bryan Godwin, Matt Smith Realty. SWVAR
- $69,9002 bd1 ba912 sqft623 1st Ave, Saltville, VA 24370For SaleMLS ID #111199, Joe Robinson, Highlands Real Estate| Sea Glass Marion. SWVAR
