Cute cottage in a convenient location!
Bring your vision and your toolbox to this fixer-upper in a prime location near downtown Bristol. It's a great opportunity for investors, builders, or buyers who want to create something of their own from the ground up.
Beneath the work ahead, the property has solid features worth building on: hardwood flooring, a partially finished attic space, an unfinished basement with potential for additional living areas, and a back deck for outdoor relaxation.
There's an attached garage for everyday convenience, plus a detached garage with workshop space, perfect for projects, hobbies, or extra storage.
Convenience is key, with this home just minutes from the Hard Rock Hotel & Casino, the Pinnacle shopping center, and Bristol Regional Medical Center.
Local schools are close by, while entertainment and cultural experiences await just 6-7 minutes away in the downtown district, home to the Birthplace of Country Music Museum and the Paramount Center for the Arts.
Outdoor enthusiasts will love being only 5 minutes from the 2,200-acre lakefront Steele Creek Park, offering paddleboating, golf, disc golf course, splash pad, mini train, nature trails, and much more.
Don't miss the opportunity to make this home your own. Schedule a showing today!
For sale
$129,900
2410 Broad St, Bristol, TN 37620
3beds
1,130sqft
Single Family Residence, Residential
Built in 1948
9,583 Square Feet Lot
$144,100 Zestimate®
$115/sqft
$-- HOA
What's special
Partially finished attic spaceHardwood flooring
- 6 hours
- 200
- 20
Zillow last checked:
Listing updated:
Listed by:
Cory Parsons 304-674-3190,
eXp Realty, LLC 888-519-5113
Source: TVRMLS,MLS#: 10001861
Facts & features
Interior
Bedrooms & bathrooms
- Bedrooms: 3
- Bathrooms: 1
- Full bathrooms: 1
Heating
- Other
Cooling
- None
Appliances
- Included: Refrigerator
- Laundry: Electric Dryer Hookup, Washer Hookup
Features
- Kitchen/Dining Combo, Laminate Counters
- Flooring: Hardwood, Laminate
- Windows: Single Pane Windows
- Basement: Block
Interior area
- Total structure area: 1,910
- Total interior livable area: 1,130 sqft
Property
Parking
- Total spaces: 2
- Parking features: Asphalt, Detached
- Garage spaces: 2
Features
- Levels: Two
- Stories: 2
- Patio & porch: Back
Lot
- Size: 9,583 Square Feet
- Dimensions: 75 x 143 IRR
- Topography: Level
Details
- Additional structures: Garage(s), Outbuilding
- Parcel number: 020g G 026.00
- Zoning: Residential
Construction
Type & style
- Home type: SingleFamily
- Architectural style: Cottage
- Property subtype: Single Family Residence, Residential
Materials
- Aluminum Siding, Plaster
- Foundation: Block
- Roof: Shingle
Condition
- Below Average
- New construction: No
- Year built: 1948
Utilities & green energy
- Sewer: Public Sewer
- Water: Public
- Utilities for property: Electricity Connected, Sewer Connected, Water Connected
Community & HOA
Community
- Subdivision: Not In Subdivision
HOA
- Has HOA: No
Location
- Region: Bristol
Financial & listing details
- Price per square foot: $115/sqft
- Tax assessed value: $116,700
- Annual tax amount: $1,009
- Date on market: 10/8/2026
- Listing terms: Cash,Conventional
- Electric utility on property: Yes
Estimated market value
$144,100
$125,000 - $161,000
$1,269/mo
Price history
| Date | Event | Price |
|---|---|---|
| 10/8/2026 | Listed for sale | $129,900+29.9%$115/sqft |
Source: TVRMLS #10001861 Report a problem | ||
| 7/27/2022 | Sold | $100,000+0.1%$88/sqft |
Source: TVRMLS #9939206 Report a problem | ||
| 6/13/2022 | Listed for sale | $99,900$88/sqft |
Source: TVRMLS #9939206 Report a problem | ||
Public tax history
| Year | Property taxes | Tax assessment |
|---|---|---|
| 2025 | $1,009 +44.8% | $29,175 +98.8% |
| 2024 | $697 +8.1% | $14,675 |
| 2023 | $645 | $14,675 |
| 2022 | $645 | $14,675 |
| 2021 | -- | $14,675 +6% |
| 2020 | $655 +84.1% | $13,850 |
| 2019 | $356 -45.4% | $13,850 |
| 2018 | $653 +0.1% | $13,850 |
| 2017 | $652 | $13,850 +28.8% |
| 2016 | $652 +33.1% | $10,750 0% |
| 2014 | $490 | $10,752 |
| 2013 | $490 +0.8% | $10,752 |
| 2012 | $486 +3.8% | $10,752 -0.8% |
| 2011 | $468 | $10,838 |
| 2010 | $468 | $10,838 |
| 2009 | $468 | $10,838 |
| 2008 | -- | $10,838 +27.8% |
| 2007 | $420 +2.5% | $8,478 |
| 2006 | $409 | $8,478 |
| 2005 | $409 -3.8% | $8,478 |
| 2004 | $426 +6.8% | $8,478 0% |
| 2002 | $399 | $8,481 |
| 2001 | -- | $8,481 -73.1% |
| 2000 | -- | $31,543 |
Find assessor info on the county website
Monthly payment
Est. payment
Payment breakdown
Explore the cost of this home by adjusting the details. Changes won't be saved.Climate risks
Neighborhood: 37620
Nearby schools
Schools provided by the listing agent
- Elementary: Anderson
- Middle: Vance
- High: Tennessee
Source: TVRMLS. This data may not be complete. We recommend contacting the local school district to confirm school assignments for this home.

Similar homes
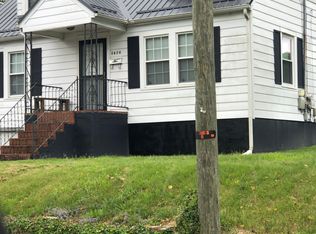
- $135,0002 bd1 ba831 sqft1313 5th St, Bristol, TN 37620For Sale
 MLS ID #10001820, Mouin Tannous. TVRMLS
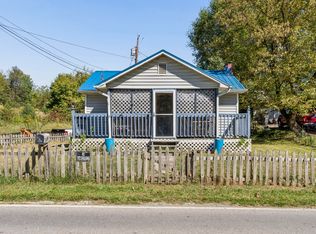
 - $139,9002 bd1 ba1.3k sqft1001 Barker Street Ext, Bristol, TN 37620For Sale
 MLS ID #10001449, Steve Lohoff. TVRMLS
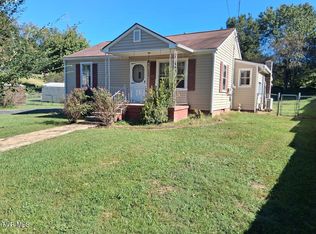
 - $189,8503 bd2 ba1.3k sqft1616 Pershing Ave, Bristol, TN 37620For Sale
 MLS ID #10001759, Rob Thomas. TVRMLS
 - $132,0003 bd1 ba1.2k sqft904 King Mill Pike, Bristol, VA 24201For Sale
 MLS ID #10001479, Tracy Lewis. TVRMLS
 - $159,9002 bd1 ba702 sqft2823 Anderson St, Bristol, TN 37620For Sale
 MLS ID #112149, Carol Jones, BHHS Jones Property Group VA. SWVAR
 - $119,9002 bd1 ba864 sqft518 Spurgeon Ln, Bristol, VA 24201For SaleMLS ID #111797, Bryan Godwin, Matt Smith Realty. SWVAR
- $100,0002 bd1 ba950 sqft832 Portsmouth Ave, Bristol, VA 24201For SaleMLS ID #112081, Denise Blevins, eXp Realty. SWVAR
- $130,0002 bd1 ba1.1k sqft263 Norfolk Ave, Bristol, VA 24201For SaleMLS ID #110112, Norman Domingo, Xrealty.net LLC. SWVAR
