Calling all investors and those looking for a renovation project! Built in 1957, this 3-bedroom, 1-bath home offers 1,396 square feet of living space and plenty of potential! Inside, you'll find a two living areas, one featuring a beautiful bay window, and a kitchen/dining combination, and unfinished basement. Some renovations have already been started, including the installation of new hardwood flooring in the living room and drywall in one bedroom and the bathroom. The sellers are also including an assortment of building materials purchased for the renovation, providing a great starting point for the next owner to continue the transformation! Situated on a +/- 0.20-acre lot, the property features a spacious back deck and covered front porch. With some vision and a little hard work, this property offers a wonderful opportunity to create something truly your own. Bring your ideas and make it happen!
For sale
$125,000
1326 Us Highway 19, Lebanon, VA 24266
3beds
1,396sqft
Single Family Residence
Built in 1957
8,712 Square Feet Lot
$-- Zestimate®
$90/sqft
$-- HOA
What's special
Beautiful bay windowCovered front porchUnfinished basementSpacious back deck
- 10 days
- 629
- 48
Zillow last checked:
Listing updated:
Listed by:
Sydney Rasnake 276-608-3310,
Cedar Realty Group 276-415-9445
Source: SWVAR,MLS#: 112621
Facts & features
Interior
Bedrooms & bathrooms
- Bedrooms: 3
- Bathrooms: 1
- Full bathrooms: 1
- Main level bathrooms: 1
- Main level bedrooms: 3
Rooms
- Room types: Basement
Primary bedroom
- Level: Main
Bedroom 2
- Level: Main
Bedroom 3
- Level: Main
Bathroom
- Level: Main
Dining room
- Level: Main
Kitchen
- Level: Main
Living room
- Level: Main
Basement
- Area: 1396
Heating
- Heat Pump
Cooling
- Heat Pump
Appliances
- Included: Built-In Oven, Dishwasher, Dryer, Electric Cooktop, Refrigerator, Washer
- Laundry: Main Level
Features
- Paneling
- Flooring: Laminate, Tile, Wood
- Windows: Single Pane, Vinyl, Wood Frames
- Basement: Unfinished
- Has fireplace: No
- Fireplace features: None
Interior area
- Total structure area: 3,204
- Total interior livable area: 1,396 sqft
- Finished area above ground: 1,396
- Finished area below ground: 1,396
Video & virtual tour
Property
Parking
- Parking features: Driveway, Gravel
Features
- Stories: 1
- Patio & porch: Covered, Deck, Patio, Porch
- Exterior features: Mature Trees
- Fencing: None
- Water view: None
- Waterfront features: None
Lot
- Size: 8,712 Square Feet
- Features: Level
Details
- Parcel number: 119R1259
- Zoning: N/A
Construction
Type & style
- Home type: SingleFamily
- Architectural style: Cottage
- Property subtype: Single Family Residence
Materials
- Block, Vinyl Siding, Dry Wall
- Foundation: Block, Concrete Perimeter
- Roof: Shingle
Condition
- Year built: 1957
Utilities & green energy
- Sewer: Septic Tank
- Water: Public
- Utilities for property: Natural Gas Not Available
Community & HOA
HOA
- Has HOA: No
- Services included: None
Location
- Region: Lebanon
Financial & listing details
- Price per square foot: $90/sqft
- Tax assessed value: $84,600
- Annual tax amount: $489
- Date on market: 11/6/2026
Estimated market value
Not available
Estimated sales range
Not available
Not available
Price history
| Date | Event | Price |
|---|---|---|
| 11/6/2026 | Listed for sale | $125,000$90/sqft |
Source:  SWVAR #112621 Report a problem | ||
Public tax history
| Year | Property taxes | Tax assessment |
|---|---|---|
| 2025 | $490 +4.6% | $84,600 +13.9% |
| 2024 | $468 | $74,300 |
| 2023 | $468 | $74,300 |
| 2022 | $468 | $74,300 |
| 2021 | $468 | $74,300 |
| 2020 | $468 | $74,300 |
| 2019 | $468 -0.9% | $74,300 -0.9% |
| 2018 | $473 | $75,000 |
| 2017 | $473 | $75,000 |
| 2016 | -- | $75,000 |
| 2015 | -- | -- |
| 2012 | -- | $60,400 |
| 2011 | -- | -- |
| 2010 | -- | -- |
Find assessor info on the county website
Monthly payment
Est. payment
Payment breakdown
Explore the cost of this home by adjusting the details. Changes won't be saved.Climate risks
Neighborhood: 24266
Nearby schools
Schools provided by the listing agent
- Elementary: Lebanon
- Middle: Lebanon
- High: Lebanon
Source: SWVAR. This data may not be complete. We recommend contacting the local school district to confirm school assignments for this home.
Similar homes
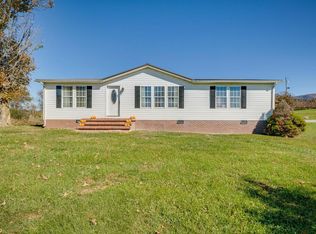
- $144,9003 bd1 ba1.2k sqft4668 Green Valley Rd, Lebanon, VA 24266For Sale
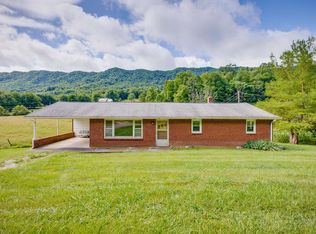
 MLS ID #100245, Brandon Davis, Cedar Realty Group. SWVAR
- $125,0003 bd1 ba1.2k sqft904 King Mill Pike, Bristol, VA 24201For Sale
 MLS ID #10001479, Tracy Lewis. TVRMLS
- $127,0003 bd1 ba1.1k sqft3135 3rd Ave, Saint Paul, VA 24283For Sale
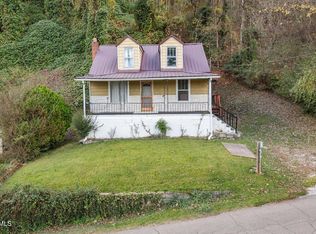 MLS ID #10003081, Joshua Hoffman. TVRMLS
- $115,0003 bd1 ba1k sqft258 Glade Hollow Dr, Lebanon, VA 24266For Sale
 MLS ID #93883, Shea Kuczko-Tritt, Terra Realty Group. SWVAR
- $142,0003 bd2 ba1.1k sqft35 Wise Ln, Lebanon, VA 24266For SaleMLS ID #110893, Anthony Farnum, Matt Smith Realty. SWVAR
- $135,0003 bd2 ba1.2k sqft81 Redwood Dr, Honaker, VA 24260For SaleMLS ID #112692, Brandon Davis, Cedar Realty Group. SWVAR
- $119,9002 bd1 ba864 sqft518 Spurgeon Ln, Bristol, VA 24201For SaleMLS ID #111797, Bryan Godwin, Matt Smith Realty. SWVAR
- $179,0003 bd1 ba1.2k sqft533 Sutton St, Abingdon, VA 24210For SaleMLS ID #112602, Anslee Cook, eXp Realty. SWVAR
- $150,0003 bd1 ba1k sqft2635 Banner St, Saint Paul, VA 24283For SaleMLS ID #111819, Tammy Wood, NextHome Magnolia Realty. SWVAR
- $69,5002 bd2 ba1k sqft400 Lower Bearwallow Rd, Dante, VA 24237For SaleMLS ID #112645, Breanna Gibson, Cedar Realty Group. SWVAR
