Welcome to 1324 US Highway 19! Situated on +/- 0.84 acres with a permanent brick foundation, this beautifully updated 2005 R-Anell manufactured home offers approximately 1,400 square feet of comfortable living space with 3 bedrooms, 2 full bathrooms, and gorgeous mountain views! Step inside to an inviting open-concept living and dining area featuring vaulted ceilings, stunning 4-inch maple hardwood flooring, and a stone fireplace with newly installed Buck Stove gas logs. The showstopper of this home is the beautiful, newly renovated kitchen, featuring custom cabinetry, quartz countertops, a ceiling-height tile backsplash, cast iron farmhouse sink, under-cabinet lighting, and Wi-Fi-enabled smart appliances. A convenient laundry area is located just off the kitchen. The primary suite offers a walk-in closet and a private en suite bathroom. Outside, enjoy the peaceful mountain scenery from the private back deck, complete with electrical hookups for a future hot tub. An additional wraparound deck provides the perfect setup for an above-ground pool. Conveniently located along US Highway 19 with easy access to both Lebanon and Abingdon, this property combines thoughtful updates, beautiful finishes, and an ideal location. Schedule your showing today! All info in this listing is provided as a courtesy, is not guaranteed and is subject to errors and omissions. Buyer/buyer's agent to verify all info herein. Some info, including square footage and acreage taken from multiple sources and some estimated.
For sale
Price cut: $5.5K (11/13)
$259,500
1324 Us Highway 19, Lebanon, VA 24266
3beds
1,400sqft
Manufactured Home
Built in 2005
0.84 Acres Lot
$-- Zestimate®
$185/sqft
$-- HOA
What's special
Gorgeous mountain viewsCast iron farmhouse sinkPermanent brick foundationBeautiful newly renovated kitchenPeaceful mountain sceneryVaulted ceilingsAdditional wraparound deck
- 18 days
- 674
- 42
Zillow last checked:
Listing updated:
Listed by:
Sydney Rasnake 276-608-3310,
Cedar Realty Group 276-415-9445
Source: SWVAR,MLS#: 112489
Facts & features
Interior
Bedrooms & bathrooms
- Bedrooms: 3
- Bathrooms: 2
- Full bathrooms: 2
- Main level bathrooms: 2
- Main level bedrooms: 3
Primary bedroom
- Level: Main
Bedroom 2
- Level: Main
Bedroom 3
- Level: Main
Bathroom
- Level: Main
Bathroom 2
- Level: Main
Dining room
- Level: Main
Kitchen
- Level: Main
Living room
- Level: Main
Basement
- Area: 0
Heating
- Heat Pump
Cooling
- Heat Pump
Appliances
- Included: Dishwasher, Electric Range, Electric Water Heater, Microwave, Refrigerator
- Laundry: Main Level
Features
- Ceiling Fan(s), Vaulted Ceiling(s)
- Flooring: Tile, Wood
- Windows: Vinyl
- Basement: Crawl Space,None
- Has fireplace: Yes
- Fireplace features: Gas Log, Stone
Interior area
- Total structure area: 1,760
- Total interior livable area: 1,400 sqft
- Finished area above ground: 1,400
- Finished area below ground: 0
Video & virtual tour
Property
Parking
- Parking features: Driveway, Gravel, See Remarks
Features
- Stories: 1
- Patio & porch: Deck, Porch, See Remarks, Other
- Exterior features: Lighting, See Remarks
- Fencing: None
- Has view: Yes
- Water view: None
- Waterfront features: None
Lot
- Size: 0.84 Acres
- Features: Level, Rolling Slope, Views
Details
- Parcel number: 119R1257A
- Zoning: N/A
- Other equipment: Satellite Dish
Construction
Type & style
- Home type: MobileManufactured
- Property subtype: Manufactured Home
Materials
- Brick, Vinyl Siding, Dry Wall
- Foundation: Brick/Mortar, Permanent
- Roof: Metal
Condition
- Exterior Condition: Good,Interior Condition: Very Good
- Year built: 2005
Utilities & green energy
- Sewer: Septic Tank
- Water: Public
- Utilities for property: Propane
Community & HOA
HOA
- Has HOA: No
- Services included: None
Location
- Region: Lebanon
Financial & listing details
- Price per square foot: $185/sqft
- Tax assessed value: $74,900
- Annual tax amount: $433
- Date on market: 10/29/2026
Estimated market value
Not available
Estimated sales range
Not available
Not available
Price history
| Date | Event | Price |
|---|---|---|
| 11/13/2026 | Price change | $259,500-2.1%$185/sqft |
Source:  SWVAR #112489 Report a problem | ||
| 10/29/2026 | Listed for sale | $265,000$189/sqft |
Source: SWVAR #112489 Report a problem | ||
Public tax history
| Year | Property taxes | Tax assessment |
|---|---|---|
| 2025 | $434 +21.6% | $74,900 +32.3% |
| 2024 | $357 | $56,600 |
| 2023 | $357 | $56,600 |
| 2022 | $357 | $56,600 |
| 2021 | $357 | $56,600 |
| 2020 | $357 | $56,600 |
| 2019 | $357 -29.7% | $56,600 -29.7% |
| 2018 | $507 | $80,500 |
| 2017 | $507 | $80,500 |
| 2016 | -- | $80,500 |
| 2015 | -- | -- |
| 2012 | -- | $61,900 |
| 2011 | -- | -- |
| 2010 | -- | -- |
Find assessor info on the county website
Monthly payment
Climate risks
Neighborhood: 24266
Nearby schools
Schools provided by the listing agent
- Elementary: Lebanon
- Middle: Lebanon
- High: Lebanon
Source: SWVAR. This data may not be complete. We recommend contacting the local school district to confirm school assignments for this home.
Similar homes
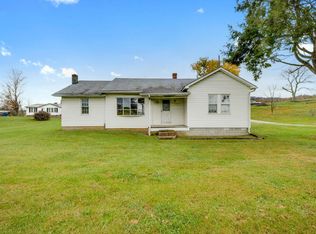
- $244,5003 bd2 ba1.8k sqft532 Pioneer Dr, Lebanon, VA 24266For Sale

 MLS ID #112519, Jimmy Akers, Akers & Associates Realty Inc. SWVAR
- $269,0003 bd3 ba1.6k sqft187 Hillside Dr, Lebanon, VA 24266For Sale
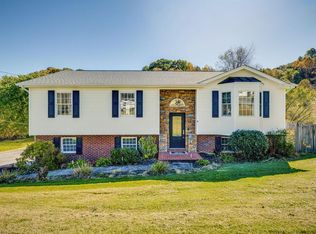 MLS ID #112391, Brandon Davis, Cedar Realty Group. SWVAR
- $259,9003 bd2 ba1.5k sqft14181 Middle Pointe Ct, Abingdon, VA 24210For Sale
 MLS ID #112333, Kelly Moran, HBX Realty. SWVAR
- $279,0003 bd2 ba1.2k sqft141 Trigg Dr, Lebanon, VA 24266For Sale
 MLS ID #112379, Sydney Rasnake, Cedar Realty Group. SWVAR
- $139,0003 bd1 ba1k sqft126 Shaw St, Lebanon, VA 24266For SaleMLS ID #112689, Cynthia Hornsby, Prestige Homes of the Tri Cities Inc.. SWVAR
- $245,5003 bd2 ba1.4k sqft1595 E Main St, Lebanon, VA 24266For SaleMLS ID #100386, Jordan Lester, Uptown Properties LLC. SWVAR
- $199,0003 bd2 ba1.5k sqft124 Henry Kiser Rd, Lebanon, VA 24266For SaleMLS ID #111538, Sydney Rasnake, Cedar Realty Group. SWVAR
- $239,0003 bd2 ba1.6k sqft121 Riley St, Lebanon, VA 24266For SaleMLS ID #98221, Amanda Knepper, Dream Home Realty LLC. SWVAR
- $142,0003 bd2 ba1.1k sqft35 Wise Ln, Lebanon, VA 24266For SaleMLS ID #110893, Anthony Farnum, Matt Smith Realty. SWVAR
- $249,9003 bd3 ba1.5k sqft22234 Pinebrook Dr, Bristol, VA 24202For SaleMLS ID #112664, Amy Booher, The Addington Agency. SWVAR
- $169,0003 bd2 ba1.1k sqft3751 River Mountain Rd, Lebanon, VA 24266For SaleMLS ID #112272, Travis Dyson, Landmark Realty. SWVAR
- $275,0003 bd2 ba1.2k sqft326 Lowry Dr, Abingdon, VA 24210For SaleMLS ID #111411, Jesse Owens, Owens & Company. SWVAR
- $245,0003 bd2 ba1.6k sqft31 Hankins Ln, Castlewood, VA 24224For SaleMLS ID #111677, William Gibson, Owens & Company. SWVAR
- $247,7003 bd2 ba1.1k sqft19605 Greenbriar Dr, Bristol, VA 24202For SaleMLS ID #112448, Donna Bise, Matt Smith Realty. SWVAR
