Skip main navigation
Closed
  • $260,000

    710 N 4th St #W310, Minneapolis, MN 55401

    1beds
    815sqft
    (CC) High Rise (4+ Levels)
    Built in 2004
    -- sqft lot
    $260,100 Zestimate®
    $319/sqft
    $2,224 Estimated rent

    Home value

    $260,100

    $242,000 - $278,000

    $2,224/mo

    Zestimate® history
    Loading
    Loading...

    Owner options

    List your home for rent

    $2,224/mo

    Rent Zestimate®

    Find your next renter with Zillow Rental Manager. Plus, with online applications, you can quickly screen prospective tenants – for free.

    Learn more

    $2,224/mo

    Rent Zestimate®

    Refinance and save

    $2,179/mo

    Est. payment

    Refinancing to a lower rate could help reduce your monthly payments and save thousands over the life of the loan.

    See today's rates

    $2,179/mo

    Est. payment

    Explore your selling options

    Work with a Zillow partner agent

    Leverage their expertise and Zillow's premium Showcase listings to get your home seen by more buyers.

    Get started

    List with your own agent

    Get your home in front of millions of buyers by listing it on Zillow.

    Learn how to do it

    Sell it yourself

    Take full control of how buyers see your home on Zillow by listing For Sale by Owner (FSBO).

    List your home

    What's special

    Warm modern feel
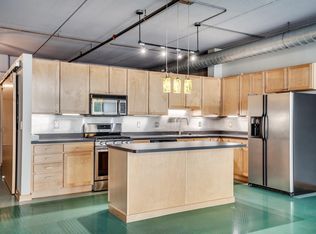
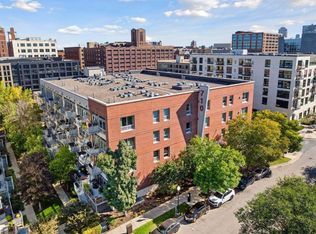
    Experience the energy of the North Loop at 710 N 4th St #310, where vibrant city living meets everyday comfort. This 1-bedroom condo offers a warm, modern feel with an open layout designed for easy living. Step outside and you’re moments from some of the neighborhood’s best spots—Puttshack for a night out, The Freehouse for weekend brunch, Black Sheep for a quick bite, and countless other downtown favorites. Whether you’re exploring the riverfront, catching a game, or enjoying Minneapolis’ lively restaurant scene, this location keeps you connected to it all. A stylish urban retreat in one of the city’s most exciting neighborhoods

    Zillow last checked:

    Listing updated:

    Listed by:

    The Leonhardt Team 651-769-5329,

    Coldwell Banker Realty,

    Eric Gogerty 651-274-8244

    Bought with:

    Jesse Carlson

    Real Broker, LLC

    Source: NorthstarMLS as distributed by MLS GRID,MLS#: 7023783MLS Logo

    Facts & features

    Interior

    Bedrooms & bathrooms
    • Bedrooms: 1
    • Bathrooms: 1
    • Full bathrooms: 1
    Bedroom
    • Level: Main
    • Area: 144 Square Feet
    • Dimensions: 12 x 12
    Kitchen
    • Level: Main
    • Area: 108 Square Feet
    • Dimensions: 12 x 9
    Living room
    • Level: Main
    • Area: 306 Square Feet
    • Dimensions: 18 x 17
    Heating
    • Forced Air
    Cooling
    • Central Air
    Appliances
    • Included: Dishwasher, Microwave, Range, Refrigerator, Stainless Steel Appliance(s)
    • Laundry: Laundry Closet
    Features
    • Basement: Storage Space
    • Has fireplace: No
    Interior area
    • Total structure area: 815
    • Total interior livable area: 815 sqft
    • Finished area above ground: 815
    • Finished area below ground: 0

    Property

    Parking
    • Total spaces: 1
    • Parking features: Parking Lot
    • Garage spaces: 1
    Accessibility
    • Accessibility features: None
    Features
    • Levels: One
    • Stories: 1
    • Patio & porch: Patio
    Lot
    • Size: 2.09 Acres
    Details
    • Foundation area: 815
    • Parcel number: 2202924240160
    • Zoning description: Residential-Single Family

    Construction

    Type & style
    • Home type: Condo
    • Property subtype: (CC) High Rise (4+ Levels)
    • Attached to another structure: Yes
    Condition
    • New construction: No
    • Year built: 2004

    Utilities & green energy

    • Gas: Natural Gas
    • Sewer: City Sewer/Connected
    • Water: City Water/Connected

    Community & HOA

    Community
    • Subdivision: Cic 1300 710 Lofts
    HOA
    • Has HOA: Yes
    • Amenities included: Lobby Entrance
    • Services included: Maintenance Structure, Cable TV, Controlled Access, Hazard Insurance, Internet, Lawn Care, Maintenance Grounds, Parking, Professional Mgmt, Sewer, Water
    • HOA fee: $535 monthly
    • HOA name: First Service Residential
    • HOA phone: 952-277-2700
    Location
    • Region: Minneapolis

    Financial & listing details

    • Price per square foot: $319/sqft
    • Annual tax amount: $3,542
    • Date on market: 2/19/2026
    • Cumulative days on market: 147 days

    Price history

    DateEventPrice
    5/5/2026Sold$260,000$319/sqft
    Source: NorthstarMLS as distributed by MLS GRID #7023783 Report a problem
    4/17/2026Pending sale$260,000$319/sqft
    Source: NorthstarMLS as distributed by MLS GRID #7023783 Report a problem
    3/30/2026Price change$260,000-3.7%$319/sqft
    Source: NorthstarMLS as distributed by MLS GRID #7023783 Report a problem
    2/19/2026Listed for sale$269,900$331/sqft
    Source: NorthstarMLS as distributed by MLS GRID #7023783 Report a problem
    2/19/2026Listing removed$269,900$331/sqft
    Source: NorthstarMLS as distributed by MLS GRID #6815930 Report a problem
    11/21/2025Listed for sale$269,900+17.3%$331/sqft
    Source: NorthstarMLS as distributed by MLS GRID #6815930 Report a problem
    5/9/2017Sold$230,000$282/sqft
    Source: NorthstarMLS as distributed by MLS GRID #4801232 Report a problem

    Public tax history

    Tax history is unavailable.

    Neighborhood: North Loop

    Nearby schools

    GreatSchools rating
    Get a cash offer in 3 minutes
    Find out how much your home could sell for in as little as 3 minutes with a no-obligation cash offer.
    Estimated market value
    $260,100
    Get a cash offer in 3 minutes
    Find out how much your home could sell for in as little as 3 minutes with a no-obligation cash offer.
    Estimated market value
    $260,100