Skip main navigation
Sold for $104,000
  • $104,000

    710 N Chevrolet Ave, Flint, MI 48504

    4beds
    1,456sqft
    Single Family Residence
    Built in 1926
    8,276 Square Feet Lot
    $112,000 Zestimate®
    $71/sqft
    $1,315 Estimated rent

    Home value

    $112,000

    $99,000 - $125,000

    $1,315/mo

    Zestimate® history
    Loading
    Loading...

    Owner options

    List your home for rent

    $1,315/mo

    Rent Zestimate®

    Find your next renter with Zillow Rental Manager. Plus, with online applications, you can quickly screen prospective tenants – for free.

    Learn more

    $1,315/mo

    Rent Zestimate®

    Refinance and save

    $561/mo

    Est. payment

    Refinancing to a lower rate could help reduce your monthly payments and save thousands over the life of the loan.

    See today's rates

    $561/mo

    Est. payment

    Explore your selling options

    Work with a Zillow partner agent

    Leverage their expertise and Zillow's premium Showcase listings to get your home seen by more buyers.

    Get started

    List with your own agent

    Get your home in front of millions of buyers by listing it on Zillow.

    Learn how to do it

    Sell it yourself

    Take full control of how buyers see your home on Zillow by listing For Sale by Owner (FSBO).

    List your home

    What's special

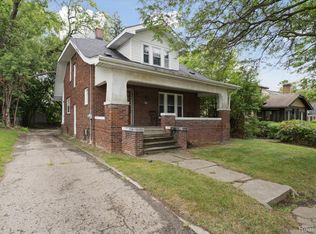
    Excellent Opportunity to get into the student housing market. Well maintained home with 4 rentable bedrooms. Basement has a great opportunity to add storage, additional bedrooms or other living space. Plenty of parking! You are looking at the Prestigious Kettering University while sitting on the front porch. Turn Key with room for improvements. Previous Landlord charged $400 to $500 a room per month. Book your showing today!

    Zillow last checked:

    Listing updated:

    Listed by:

    Johnathan Dugan 248-462-0776,

    Coldwell Banker Professionals

    Bought with:

    Donna L Fair, 122311

    Dane Seltzer Real Estate Group

    Source: Realcomp II,MLS#: 20230091222MLS Logo

    Facts & features

    Interior

    Bedrooms & bathrooms
    • Bedrooms: 4
    • Bathrooms: 2
    • Full bathrooms: 1
    • 1/2 bathrooms: 1
    Bedroom
    • Level: Entry
    • Dimensions: 12 x 10
    Bedroom
    • Level: Second
    • Dimensions: 10 x 14
    Bedroom
    • Level: Second
    • Dimensions: 12 x 13
    Bedroom
    • Level: Entry
    • Dimensions: 12 x 11
    Other
    • Level: Entry
    Other
    • Level: Second
    Dining room
    • Level: Entry
    • Dimensions: 12 x 12
    Kitchen
    • Level: Entry
    • Dimensions: 10 x 11
    Living room
    • Level: Entry
    • Dimensions: 25 x 13
    Heating
    • Forced Air, Natural Gas
    Appliances
    • Included: Dryer, Free Standing Refrigerator, Microwave, Washer
    Features
    • High Speed Internet, Programmable Thermostat
    • Basement: Daylight,Full,Interior Entry,Unfinished
    • Has fireplace: No
    Interior area
    • Total interior livable area: 1,456 sqft
    • Finished area above ground: 1,456

    Property

    Parking
    • Parking features: No Garage
    Features
    • Levels: One and One Half
    • Stories: 1.5
    • Entry location: GroundLevelwSteps
    • Patio & porch: Covered, Porch
    • Pool features: None
    Lot
    • Size: 8,276 Square Feet
    • Dimensions: 50.00 x 167.00
    • Features: Level
    Details
    • Parcel number: 4014230013
    • Special conditions: Short Sale No,Standard

    Construction

    Type & style
    • Home type: SingleFamily
    • Architectural style: Bungalow
    • Property subtype: Single Family Residence
    Materials
    • Vinyl Siding
    • Foundation: Basement, Block
    • Roof: Asphalt
    Condition
    • New construction: No
    • Year built: 1926

    Utilities & green energy

    • Sewer: Public Sewer
    • Water: Public
    • Utilities for property: Cable Available

    Community & HOA

    Community
    • Features: Sidewalks
    • Security: Fire Alarm
    • Subdivision: MODERN HOUSING CORPORATION ADD NO 6
    HOA
    • Has HOA: No
    Location
    • Region: Flint

    Financial & listing details

    • Price per square foot: $71/sqft
    • Tax assessed value: $10,951
    • Annual tax amount: $1,063
    • Date on market: 10/27/2023
    • Cumulative days on market: 8 days
    • Listing agreement: Exclusive Right To Sell
    • Listing terms: Cash,Conventional,FHA,Va Loan

    Price history

    DateEventPrice
    7/27/2026Listing removed$1,400$1/sqft
    Source: Zillow Rentals Report a problem
    6/22/2026Listed for rent$1,400$1/sqft
    Source: Zillow Rentals Report a problem
    9/29/2025Listing removed$1,400$1/sqft
    Source: Zillow Rentals Report a problem
    9/8/2025Listed for rent$1,400$1/sqft
    Source: Zillow Rentals Report a problem
    1/5/2024Sold$104,000-9.5%$71/sqft
    Source: Realcomp II #20230091222 Report a problem
    11/2/2023Pending sale$114,900$79/sqft
    Source: Realcomp II #20230091222 Report a problem
    10/27/2023Listed for sale$114,900+14.9%$79/sqft
    Source: Realcomp II #20230091222 Report a problem
    8/4/2022Sold$100,000$69/sqft
    Source: Public Record Report a problem
    6/30/2022Pending sale$100,000$69/sqft
    Source: Realcomp II #20221003837 Report a problem
    6/26/2022Listed for sale$100,000+614.3%$69/sqft
    Source: Realcomp II #20221003837 Report a problem
    8/15/2014Sold$14,000-5.4%$10/sqft
    Source: Public Record Report a problem
    6/17/2014Listed for sale$14,800-73.1%$10/sqft
    Source: RE/MAX Select #30038185 Report a problem
    10/3/2011Listing removed$55,000$38/sqft
    Source: Lucia Properties #10100396 Report a problem
    10/1/2011Price change$55,000+25%$38/sqft
    Source: Lucia Properties #10100396 Report a problem
    4/10/2011Price change$44,000-41.3%$30/sqft
    Source: Lucia Properties #10100396 Report a problem
    11/6/2010Listed for sale$75,000+87.5%$52/sqft
    Source: Lucia Properties #10100396 Report a problem
    9/12/2006Sold$40,000-16.7%$27/sqft
    Source: Public Record Report a problem
    7/23/2001Sold$48,000$33/sqft
    Source: Public Record Report a problem

    Public tax history

    YearProperty taxesTax assessment
    2025$2,277 +3.5%$36,400 +7.7%
    2024$2,200 $33,800 +26.1%
    2023-- $26,800 +13.6%
    2022-- $23,600 +14%
    2021-- $20,700 +16.9%
    2020-- $17,700 +23.8%
    2019-- $14,300 +12.6%
    2018-- $12,700
    2017-- --
    2016-- --
    2015-- --
    2014-- --
    2012-- $13,300 -26.9%
    2011-- $18,200 -32.3%
    2010-- $26,900 -10%
    2008$1,652 +6%$29,900 +3.1%
    2006$1,559 +7%$29,000
    2005$1,457 +6.1%$29,000
    2004$1,373 +4.3%$29,000 +7.4%
    2003$1,317 -0.8%$26,999 +1.5%
    2002$1,327 $26,600
    Find assessor info on the county website

    Neighborhood: 48504

    Nearby schools

    GreatSchools rating
    Get a cash offer in 3 minutes
    Find out how much your home could sell for in as little as 3 minutes with a no-obligation cash offer.
    Estimated market value
    $112,000
    Get a cash offer in 3 minutes
    Find out how much your home could sell for in as little as 3 minutes with a no-obligation cash offer.
    Estimated market value
    $112,000