Spacious Craftsman Bungalow features freshly refinished original hardwood floors, new (2024) HVAC system, and an updated kitchen! Whether you're looking for a primary residence or income property, this home is situated directly across the street from Kettering University and minutes from I-75. Celebrating its 100 year anniversary this year - now is your opportunity to become apart of Flint's History!
BATVAI.
Pending
$129,999
714 N Chevrolet Ave, Flint, MI 48504
4beds
1,563sqft
Single Family Residence
Built in 1926
8,276 Square Feet Lot
$130,000 Zestimate®
$83/sqft
$-- HOA
What's special
- 30 days
- 70
- 2
Zillow last checked:
Listing updated:
Listed by:
Holly Bowers 248-892-4311,
@properties Christie's Int'l R.E. Royal Oak 248-850-8632,
Marcus Bowers 248-850-8632,
@properties Christie's Int'l R.E. Royal Oak
Source: Realcomp II,MLS#: 20261066159
Facts & features
Interior
Bedrooms & bathrooms
- Bedrooms: 4
- Bathrooms: 1
- Full bathrooms: 1
Bedroom
- Level: Entry
- Area: 120
- Dimensions: 10 X 12
Bedroom
- Level: Entry
- Area: 120
- Dimensions: 12 X 10
Bedroom
- Level: Second
- Area: 144
- Dimensions: 12 X 12
Bedroom
- Level: Second
- Area: 120
- Dimensions: 10 X 12
Other
- Level: Entry
- Area: 40
- Dimensions: 8 X 5
Heating
- Forced Air, Natural Gas
Cooling
- Central Air
Appliances
- Included: Free Standing Gas Range, Free Standing Refrigerator, Range Hood
Features
- Basement: Unfinished
- Has fireplace: Yes
- Fireplace features: Living Room
Interior area
- Total interior livable area: 1,563 sqft
- Finished area above ground: 1,563
Property
Parking
- Total spaces: 2
- Parking features: Two Car Garage, Detached
- Garage spaces: 2
Features
- Levels: Two
- Stories: 2
- Entry location: GroundLevelwSteps
- Patio & porch: Covered, Deck
- Pool features: None
Lot
- Size: 8,276 Square Feet
- Dimensions: 50 x 167
Details
- Parcel number: 4014230012
- Special conditions: Short Sale No,Standard
Construction
Type & style
- Home type: SingleFamily
- Architectural style: Bungalow
- Property subtype: Single Family Residence
Materials
- Vinyl Siding
- Foundation: Basement, Block
Condition
- New construction: No
- Year built: 1926
- Major remodel year: 2026
Utilities & green energy
- Sewer: Public Sewer
- Water: Public
Community & HOA
Community
- Subdivision: MODERN HOUSING CORP ADD
HOA
- Has HOA: No
Location
- Region: Flint
Financial & listing details
- Price per square foot: $83/sqft
- Tax assessed value: $32,693
- Annual tax amount: $2,582
- Date on market: 8/21/2026
- Cumulative days on market: 30 days
- Listing agreement: Exclusive Right To Sell
- Listing terms: Cash,Conventional,FHA,Va Loan
- Exclusions: Exclusion(s) Do Not Exist
Estimated market value
$130,000
$124,000 - $137,000
$1,201/mo
Price history
| Date | Event | Price |
|---|---|---|
| 9/9/2026 | Pending sale | $129,999$83/sqft |
Source:  Realcomp II #20261066159 Report a problem Realcomp II #20261066159 Report a problem | ||
| 8/21/2026 | Listed for sale | $129,999+30%$83/sqft |
Source: Realcomp II #20261066159 Report a problem | ||
| 5/19/2023 | Listing removed | -- |
Source: Zillow Rentals Report a problem | ||
| 5/5/2023 | Price change | $1,300+8.3%$1/sqft |
Source: Zillow Rentals Report a problem | ||
| 3/31/2023 | Listed for rent | $1,200$1/sqft |
Source: Zillow Rentals Report a problem | ||
| 8/10/2022 | Sold | $100,000+25.2%$64/sqft |
Source: Realcomp II #20221017847 Report a problem | ||
| 7/18/2022 | Pending sale | $79,900$51/sqft |
Source: Realcomp II #20221017847 Report a problem | ||
| 7/14/2022 | Listed for sale | $79,900$51/sqft |
Source: Realcomp II #20221017847 Report a problem | ||
Public tax history
| Year | Property taxes | Tax assessment |
|---|---|---|
| 2025 | $2,532 +3.6% | $40,900 +6.8% |
| 2024 | $2,444 | $38,300 +26.8% |
| 2023 | -- | $30,200 +13.5% |
| 2022 | -- | $26,600 +13.7% |
| 2021 | -- | $23,400 +17% |
| 2020 | -- | $20,000 +23.5% |
| 2019 | -- | $16,200 +14.1% |
| 2018 | -- | $14,200 |
| 2017 | -- | -- |
| 2016 | -- | -- |
| 2015 | -- | -- |
| 2014 | -- | -- |
| 2012 | -- | $15,200 -26.9% |
| 2011 | -- | $20,800 -25.4% |
| 2010 | -- | $27,900 -10% |
| 2008 | $893 +11.7% | $31,000 +3% |
| 2006 | $800 +9% | $30,100 |
| 2005 | $734 +8.3% | $30,100 |
| 2004 | $678 +5.4% | $30,100 +43.3% |
| 2003 | $643 -2% | $21,009 +1.5% |
| 2002 | $656 +12.3% | $20,699 -21% |
| 2001 | $584 +1% | $26,200 +10.1% |
| 2000 | $579 | $23,800 |
Find assessor info on the county website
Monthly payment
Est. payment
Payment breakdown
Explore the cost of this home by adjusting the details. Changes won't be saved.Climate risks
Neighborhood: 48504


Similar homes
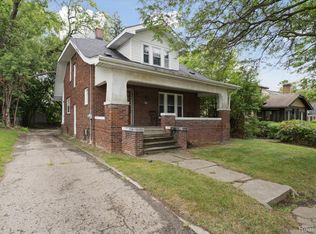
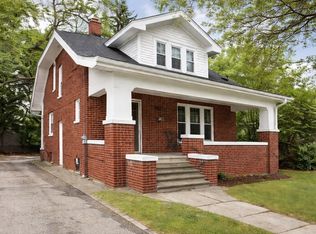
- $124,9005 bd2 ba1.5k sqft821 N Chevrolet Ave, Flint, MI 48504For Sale

 MLS ID #20261050215, Ryan Lovik, The Brokerage Real Estate Enthusiasts. Realcomp II
 - $133,0002 bd2 ba1.9k sqft3300 Mackin Rd #G, Flint, MI 48504For Sale
 MLS ID #299328, Brecken Michelle Terry, Howard Hanna Real Estate Executives. Greater Lansing AOR
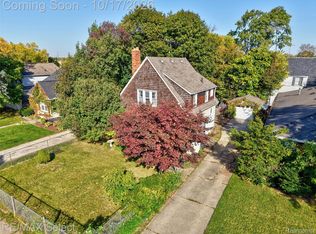
 - $125,0003 bd2 ba1.3k sqft1913 E 2nd St, Flint, MI 48503For Sale
 MLS ID #20261077033, Andrea Fick, RE/MAX Select. Realcomp II
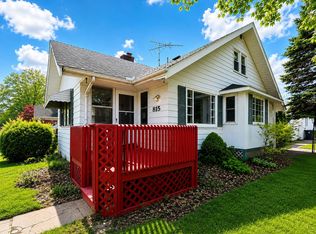
 - $122,5003 bd1 ba1.2k sqft815 Marquette St, Flint, MI 48504For Sale
 MLS ID #50206929, Christopher R Gebrael, Gebrael Management. MiRealSource
 - $129,9003 bd1 ba1.4k sqft1813 Greenbriar Ln, Flint, MI 48507For SaleMLS ID #20261083064, Ryan P McFarlane, McFarlane Group Real Estate LLC. Realcomp II
- $144,9994 bd3 ba2k sqft3707 Sunset Dr, Flint, MI 48503For SaleMLS ID #20261047608, James Kelly, Wentworth Real Estate Group. Realcomp II
- $122,0002 bd1 ba785 sqft2058 Cartier St, Flint, MI 48504For SaleMLS ID #20261049859, Carolyn Dow, NextHome The Boulevard. Realcomp II
- $125,0003 bd1 ba1k sqft1575 Houran St, Flint, MI 48532For SaleMLS ID #20261077420, Scott Myers, RE/MAX Platinum - Grand Blanc. Realcomp II
- $125,0003 bd2 ba1.1k sqft2840 Miller Rd, Flint, MI 48503For SaleMLS ID #20261081873, Janice Stuckey, American Associates Inc. Realcomp II
- $109,9005 bd2 ba1.3k sqft1297 Maxson St, Flint, MI 48504For SaleMLS ID #20261060274, Amid K Zaiter, Keller Williams First. Realcomp II
- $109,0003 bd2 ba1.2k sqft217 S Franklin Ave, Flint, MI 48503For SaleMLS ID #50225149, Lynn M Mattila, Keller Williams First. MiRealSource
- $124,9002 bd2 ba1.3k sqft2624 Chicago Blvd, Flint, MI 48503For SaleMLS ID #50221809, Amy Garza, HamadyRobinson, REALTORS®. MiRealSource
- $124,9003 bd2 ba1k sqft1574 S Graham Rd, Flint, MI 48532For SaleMLS ID #20261074598, Steve Koleno, Beycome Brokerage Realty LLC. Realcomp II
- $159,9003 bd1 ba1k sqft2462 Utley Rd, Flint, MI 48532For SaleMLS ID #20261083053, Paula Alliston, Berkshire Hathaway HomeServices Kee Realty Oxford. Realcomp II
- $115,0004 bd1 ba1.3k sqft2117 Swayze St, Flint, MI 48503For SaleMLS ID #20261059674, Susan Garbarino, Liberty Way Realty. Realcomp II
- $125,0003 bd2 ba1.8k sqft1521 Mulberry Ln, Flint, MI 48507For SaleMLS ID #20261080101, Lena Hunter, Century 21 Signature Realty. Realcomp II
- $79,9003 bd2 ba1.4k sqft2300 Bagley St, Flint, MI 48504For SaleMLS ID #50221135, Theodore Bowie, Century 21 Signature Realty. MiRealSource
