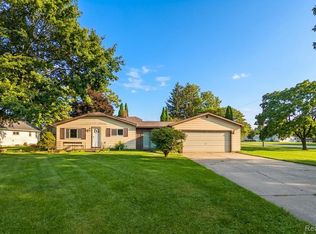
Welcome to 2462 Utley RD, Flint Charter Township, MI with Detroit water. This 1956 single-family residence is a classic ranch-style home. Move-in ready opportunity for those seeking a balance of comfort and timeless design. The interior layout centers on an open-plan kitchen that flows seamlessly into the living room. With three bedrooms and one bathroom, the home offers a versatile floor plan designed to accommodate a variety of lifestyle needs with ease. This residence further extends into a mudroom with built in storage cabinets. Large unfinished basement with a blank space to customize. The private yard acts as an extension of the living area, featuring both a patio and a covered patio that provide options for enjoying the outdoors regardless of the weather. These elements combine to create a comprehensive living experience that emphasizes both interior comfort and outdoor enjoyment.
Pending
$159,900
2462 Utley Rd, Flint, MI 48532
3beds
1,008sqft
Single Family Residence
Built in 1956
0.6 Acres Lot
$161,000 Zestimate®
$159/sqft
$-- HOA
What's special
- 7 days
- 16
- 0
Likely to sell faster than
Zillow last checked:
Listing updated:
Listed by:
Paula Alliston 248-877-5770,
Berkshire Hathaway HomeServices Kee Realty Oxford 248-628-7700,
Elaine Alliston 248-821-4694,
Berkshire Hathaway HomeServices Kee Realty Oxford
Source: Realcomp II,MLS#: 20261083053
Facts & features
Interior
Bedrooms & bathrooms
- Bedrooms: 3
- Bathrooms: 1
- Full bathrooms: 1
Primary bedroom
- Level: Entry
- Area: 110
- Dimensions: 11 X 10
Bedroom
- Level: Entry
- Area: 100
- Dimensions: 10 X 10
Bedroom
- Level: Entry
- Area: 90
- Dimensions: 10 X 9
Other
- Level: Entry
- Area: 48
- Dimensions: 8 X 6
Kitchen
- Level: Entry
- Area: 192
- Dimensions: 16 X 12
Living room
- Level: Entry
- Area: 176
- Dimensions: 16 X 11
Heating
- Forced Air, Natural Gas
Cooling
- Ceiling Fans, Central Air
Appliances
- Laundry: Electric Dryer Hookup
Features
- Basement: Unfinished
- Has fireplace: No
- Fireplace features: Other Fuels, Wood Burning Stove
Interior area
- Total interior livable area: 1,008 sqft
- Finished area above ground: 1,008
Property
Parking
- Total spaces: 2
- Parking features: Two Car Garage, Detached
- Garage spaces: 2
Features
- Levels: One
- Stories: 1
- Entry location: GroundLevelwSteps
- Pool features: None
- Fencing: Fencing Allowed
Lot
- Size: 0.6 Acres
- Dimensions: 67 x 390
Details
- Parcel number: 0722552012
- Special conditions: Short Sale No,Standard
Construction
Type & style
- Home type: SingleFamily
- Architectural style: Ranch
- Property subtype: Single Family Residence
Materials
- Aluminum Siding
- Foundation: Basement, Poured
- Roof: Asphalt
Condition
- New construction: No
- Year built: 1956
Utilities & green energy
- Sewer: Public Sewer
- Water: Public
Community & HOA
Community
- Subdivision: PYLES ACRES
HOA
- Has HOA: No
Location
- Region: Flint
Financial & listing details
- Price per square foot: $159/sqft
- Tax assessed value: $50,106
- Annual tax amount: $2,142
- Date on market: 10/16/2026
- Cumulative days on market: 7 days
- Listing agreement: Exclusive Right To Sell
- Listing terms: Cash,Conventional,FHA,Va Loan
Estimated market value
$161,000
$153,000 - $169,000
$1,295/mo
Price history
| Date | Event | Price |
|---|---|---|
| 10/30/2026 | Pending sale | $159,900$159/sqft |
Source:  Realcomp II #20261083053 Report a problem | ||
| 10/20/2026 | Listing removed | $159,900$159/sqft |
Source: Realcomp II #20261083053 Report a problem | ||
| 10/16/2026 | Listed for sale | $159,900+23%$159/sqft |
Source: Realcomp II #20261083053 Report a problem | ||
| 9/26/2022 | Sold | $129,950+4%$129/sqft |
Source: Public Record Report a problem | ||
| 8/23/2022 | Pending sale | $125,000$124/sqft |
Source: Owner Report a problem | ||
| 8/9/2022 | Listed for sale | $125,000+42.9%$124/sqft |
Source: Owner Report a problem | ||
| 8/16/2018 | Listing removed | $87,500$87/sqft |
Source: CENTURY 21 Signature Realty #100002257 Report a problem | ||
| 5/24/2018 | Listed for sale | $87,500$87/sqft |
Source: Century 21 Woodland Realty #100002257 Report a problem | ||
| 3/27/2018 | Listing removed | $87,500$87/sqft |
Source: CENTURY 21 Woodland Realty #30070051 Report a problem | ||
| 10/24/2017 | Pending sale | $87,500$87/sqft |
Source: CENTURY 21 Woodland Realty #30070051 Report a problem | ||
| 10/13/2017 | Price change | $87,500-2.8%$87/sqft |
Source: CENTURY 21 Woodland Realty #30070051 Report a problem | ||
| 9/12/2017 | Listed for sale | $90,000+267.3%$89/sqft |
Source: Century 21 Woodland Realty #30070051 Report a problem | ||
| 2/28/2011 | Sold | $24,500-8.1%$24/sqft |
Source:  MiRealSource #20121779 Report a problem | ||
| 11/6/2010 | Price change | $26,650-66.3%$26/sqft |
Source: foreclosure.com Report a problem | ||
| 11/2/2010 | Listed for sale | -- |
Source: foreclosure.com Report a problem | ||
| 4/29/2010 | Sold | $79,057-16.8%$78/sqft |
Source: Public Record Report a problem | ||
| 1/18/2002 | Sold | $95,000$94/sqft |
Source: MiRealSource #20199850 Report a problem | ||
Public tax history
| Year | Property taxes | Tax assessment |
|---|---|---|
| 2025 | $2,079 +2.8% | $50,200 +3.3% |
| 2024 | $2,023 | $48,600 +2.7% |
| 2023 | -- | $47,300 +11.8% |
| 2022 | -- | $42,300 +16.2% |
| 2021 | -- | $36,400 +9% |
| 2020 | -- | $33,400 +0.9% |
| 2019 | -- | $33,100 +4.7% |
| 2018 | $1,104 +14.4% | $31,600 |
| 2017 | $965 +0.8% | $31,600 +1.6% |
| 2016 | $958 | $31,100 +16% |
| 2015 | $958 +68.6% | $26,800 +3.9% |
| 2014 | $568 | $25,800 +12.7% |
| 2012 | -- | $22,900 -0.4% |
| 2011 | -- | $23,000 -38.5% |
| 2010 | -- | $37,400 -11.6% |
| 2008 | $567 | $42,300 -3.2% |
| 2006 | -- | $43,700 +2.6% |
| 2005 | -- | $42,600 +1.9% |
| 2004 | -- | $41,800 +5% |
| 2003 | -- | $39,800 +7.6% |
| 2002 | $414 +31.8% | $37,000 +1.1% |
| 2001 | $314 +11.7% | $36,600 +2.8% |
| 2000 | $281 | $35,600 |
Find assessor info on the county website
Monthly payment
Est. payment
Payment breakdown
Explore the cost of this home by adjusting the details. Changes won't be saved.Climate risks
Neighborhood: 48532

Similar homes
- $154,9003 bd1 ba1.1k sqft2116 Noble Ave, Flint, MI 48532For Sale
 MLS ID #20261074157, Thomas C Farrell, Crown Real Estate Group. Realcomp II
- $162,0003 bd2 ba1.4k sqft1370 S Graham Rd, Flint, MI 48532For Sale
 MLS ID #50222351, Michelle T Plunkett, Red Carpet Keim Action Group 1. MiRealSource
- $145,0002 bd1 ba1.1k sqft5072 Mobile Dr, Flint, MI 48507For Sale
 MLS ID #20261081015, Natalie Fox, Red Fox Realty LLC. Realcomp II
- $169,9003 bd2 ba1.4k sqft1449 Schafer Dr, Burton, MI 48509For Sale
 MLS ID #50226400, Jonathan Schlinker, REMAX Edge. MiRealSource
- $119,0003 bd2 ba1k sqft1574 S Graham Rd, Flint, MI 48532For SaleMLS ID #20261074598, Steve Koleno, Beycome Brokerage Realty LLC. Realcomp II
- $185,0004 bd2 ba1.4k sqft5347 Mapletree Dr, Flint, MI 48532For SaleMLS ID #20261064251, Anthony Misplon, Real Estate For A CAUSE. Realcomp II
- $124,9003 bd1 ba954 sqft3734 Risedorph Ave, Flint, MI 48506For SaleMLS ID #20261087552, Amanda Ritchie, Keller Williams Lakeside. Realcomp II
- $84,9993 bd2 ba847 sqft814 Hubbard Ave, Flint, MI 48503For SaleMLS ID #20261086710, Taylor Bevins, Red Fox Realty LLC. Realcomp II
- $165,0003 bd1 ba1.1k sqft4441 E Court St, Burton, MI 48509For SaleMLS ID #20261079663, Dylan Schumacher, The Brand Real Estate. Realcomp II
- $210,0003 bd1 ba1.2k sqft4499 S Linden Rd, Flint, MI 48507For SaleMLS ID #20261079823, Joseph Ayers, 3DX Real Estate LLC. Realcomp II
- $129,0003 bd1 ba930 sqft2317 E Bristol Rd, Burton, MI 48529For SaleMLS ID #20261088125, Scott Fader, Joseph Walter Realty, LLC. Realcomp II
- $154,0002 bd1 ba986 sqft2224 Pierce St, Flint, MI 48503For SaleMLS ID #20261086788, Sandra L Worthing, American Associates Inc. Realcomp II
- $100,0002 bd1 ba792 sqft2257 Lodge Rd, Flint, MI 48532For SaleMLS ID #20261020560, Susan Lawhead, Legacy Realty Professionals. Realcomp II
- $125,0004 bd1 ba1.2k sqft1054 E Mandeville St, Burton, MI 48529For SaleMLS ID #20261073404, Zena Berri, U.S. Investor Group. Realcomp II
- $125,0004 bd3 ba1.3k sqft618 Chandler St, Flint, MI 48503For SaleMLS ID #20261085758, Sparkle Rattler, EXP Realty Main. Realcomp II
- $169,9003 bd1 ba1.2k sqft1380 Audrey St, Burton, MI 48509For SaleMLS ID #20261059468, Jocelyn Tucker, The Brand Real Estate. Realcomp II
- $164,9003 bd1 ba823 sqft2043 Hillsdale Dr, Davison, MI 48423For SaleMLS ID #20261064346, Carol A Van Dyke Dietrich, Oak and Stone Real Estate. Realcomp II
- $129,9003 bd2 ba1k sqft2062 E Schumacher St, Burton, MI 48529For SaleMLS ID #20261037324, Kari Hartley, RE/MAX Town & Country. Realcomp II
- $184,9002 bd2 ba1.2k sqft5199 Lapeer Rd, Burton, MI 48509For SaleMLS ID #20261053907, Chad Eldridge, Real Estate For A CAUSE. Realcomp II
- $125,0003 bd1 ba876 sqft5082 N Center Rd, Flint, MI 48506For SaleMLS ID #20261068053, Austin Adams, EXP Realty - Fenton. Realcomp II
