Welcome to 1521 Mulberry Lane, a classic 1.5 Story Cape Cod Home. Featuring 1,212 Sq. ft., 3 Bedrooms and 2-full baths. Enjoy the finished basement for recreational activities and entertainment. Enjoy the convenience of a two car garage which provides ample parking, storage and workshop space. 1521 Mulberry Lane is conveniently located near local shopping, dining, Flint Schools and major expressways. Don't miss out on this fantastic opportunity! Schedule your tour today!
For sale
$125,000
1521 Mulberry Ln, Flint, MI 48507
3beds
1,884sqft
Single Family Residence
Built in 1954
5,227 Square Feet Lot
$123,900 Zestimate®
$66/sqft
$-- HOA
What's special
- 15 days
- 850
- 61
Zillow last checked:
Listing updated:
Listed by:
Lena Hunter 810-695-3200,
Century 21 Signature Realty 810-695-3200
Source: Realcomp II,MLS#: 20261080101
Facts & features
Interior
Bedrooms & bathrooms
- Bedrooms: 3
- Bathrooms: 2
- Full bathrooms: 2
Primary bedroom
- Level: Second
- Area: 204
- Dimensions: 17 X 12
Bedroom
- Level: Entry
- Area: 99
- Dimensions: 11 X 9
Bedroom
- Level: Entry
- Area: 80
- Dimensions: 10 X 8
Other
- Level: Entry
- Area: 63
- Dimensions: 9 X 7
Other
- Level: Basement
- Area: 30
- Dimensions: 6 X 5
Kitchen
- Level: Entry
- Area: 104
- Dimensions: 13 X 8
Living room
- Level: Entry
- Area: 170
- Dimensions: 17 X 10
Heating
- Forced Air, Natural Gas
Features
- Basement: Finished
- Has fireplace: No
Interior area
- Total interior livable area: 1,884 sqft
- Finished area above ground: 1,212
- Finished area below ground: 672
Property
Parking
- Total spaces: 2
- Parking features: Two Car Garage, Detached
- Garage spaces: 2
Features
- Levels: One And One Half
- Stories: 1.5
- Entry location: GroundLevel
- Pool features: None
Lot
- Size: 5,227 Square Feet
- Dimensions: 50 x 100
Details
- Parcel number: 4025203009
- Special conditions: Short Sale No,Standard
Construction
Type & style
- Home type: SingleFamily
- Architectural style: Cape Cod
- Property subtype: Single Family Residence
Materials
- Vinyl Siding
- Foundation: Basement, Poured
Condition
- New construction: No
- Year built: 1954
Utilities & green energy
- Sewer: Public Sewer, Sewer At Street
- Water: Waterat Street
Community & HOA
Community
- Subdivision: GREENBROOK
HOA
- Has HOA: No
Location
- Region: Flint
Financial & listing details
- Price per square foot: $66/sqft
- Tax assessed value: $19,725
- Annual tax amount: $1,307
- Date on market: 10/8/2026
- Cumulative days on market: 15 days
- Listing agreement: Exclusive Right To Sell
- Listing terms: Cash,Conventional,FHA,Va Loan
- Exclusions: Exclusion(s) Do Not Exist
Estimated market value
$123,900
$118,000 - $130,000
$1,523/mo
Price history
| Date | Event | Price |
|---|---|---|
| 10/8/2026 | Listed for sale | $125,000+119.3%$66/sqft |
Source:  Realcomp II #20261080101 Report a problem Realcomp II #20261080101 Report a problem | ||
| 4/7/2020 | Sold | $57,000-4.8%$30/sqft |
Source:  MiRealSource #31399154 Report a problem MiRealSource #31399154 Report a problem | ||
| 2/23/2020 | Pending sale | $59,900$32/sqft |
Source: Lucy Ham Group Inc #31399154 Report a problem | ||
| 1/14/2020 | Price change | $59,900+9.1%$32/sqft |
Source: Lucy Ham Group Inc #31399154 Report a problem | ||
| 11/1/2019 | Pending sale | $54,900$29/sqft |
Source: Lucy Ham Group Inc #31399154 Report a problem | ||
| 10/31/2019 | Listed for sale | $54,900-38.3%$29/sqft |
Source: Lucy Ham Group Inc #31399154 Report a problem | ||
| 7/10/2001 | Sold | $89,000+30.9%$47/sqft |
Source: MiRealSource #20196527 Report a problem | ||
| 1/22/1999 | Sold | $68,000$36/sqft |
Source: Public Record Report a problem | ||
| 9/11/1998 | Sold | $68,000$36/sqft |
Source: MiRealSource #20158447 Report a problem | ||
Public tax history
| Year | Property taxes | Tax assessment |
|---|---|---|
| 2025 | $1,285 +2.6% | $34,700 +7.1% |
| 2024 | $1,252 | $32,400 +30.6% |
| 2023 | -- | $24,800 +32.6% |
| 2022 | -- | $18,700 +11.3% |
| 2021 | -- | $16,800 +9.1% |
| 2020 | -- | $15,400 +14.9% |
| 2019 | -- | $13,400 +0.8% |
| 2018 | -- | $13,300 |
| 2017 | -- | -- |
| 2016 | -- | -- |
| 2015 | -- | -- |
| 2014 | -- | -- |
| 2012 | -- | $16,600 -21% |
| 2011 | -- | $21,000 -27.1% |
| 2010 | -- | $28,800 -16.8% |
| 2008 | $1,283 -2.4% | $34,600 -6% |
| 2006 | $1,314 +9% | $36,800 |
| 2005 | $1,206 +8.3% | $36,800 -1.1% |
| 2004 | $1,113 +5.4% | $37,200 +7.8% |
| 2003 | $1,056 -2.1% | $34,510 +1.5% |
| 2002 | $1,078 | $34,000 |
Find assessor info on the county website
Monthly payment
Est. payment
Payment breakdown
Explore the cost of this home by adjusting the details. Changes won't be saved.Climate risks
Neighborhood: 48507
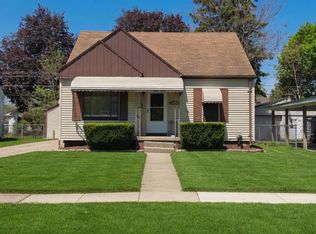
Similar homes
- $--3 bd2 ba1.4k sqft3021 Keith Dr, Flint, MI 48507Auction
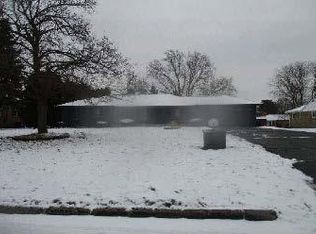 ServiceLink Auction
 - $119,5003 bd1 ba1.4k sqft621 Campbell St, Flint, MI 48507For Sale
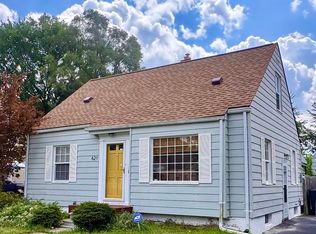 MLS ID #298767, Joshua Conti, RE/MAX Real Estate Professionals. Greater Lansing AOR
 - $--3 bd1 ba1k sqft3914 Cherokee Ave, Flint, MI 48507Auction
 Auction.com 1
 - $125,0003 bd1 ba1k sqft1575 Houran St, Flint, MI 48532For Sale

 MLS ID #20261077420, Scott Myers, RE/MAX Platinum - Grand Blanc. Realcomp II
 - $124,9003 bd2 ba1k sqft1574 S Graham Rd, Flint, MI 48532For SaleMLS ID #20261074598, Steve Koleno, Beycome Brokerage Realty LLC. Realcomp II
- $111,9993 bd2 ba1.1k sqft949 Hubbard Ave, Flint, MI 48503New Construction
 MLS ID #50223810, Kimberly Wrobel, KW Platinum. MiRealSource
 - $165,0003 bd1 ba1.8k sqft1210 Simca St, Flint, MI 48507For SaleMLS ID #20261069061, DeQuincy Hairston, Real Estate For A CAUSE. Realcomp II
- $114,9003 bd2 ba1.1k sqft3513 Yale St, Flint, MI 48503For SaleMLS ID #50221485, John Zerka, ERA Prime Real Estate Group. MiRealSource
- $71,5505 bd2 ba1.8k sqft4127 Custer Ave, Flint, MI 48507AuctionMLS ID #20261083359, Aaron Brailer, Realhome Services and Solutions Inc. Realcomp II
- $124,9005 bd2 ba1.5k sqft821 N Chevrolet Ave, Flint, MI 48504For SaleMLS ID #20261050215, Ryan Lovik, The Brokerage Real Estate Enthusiasts. Realcomp II
- $114,9003 bd2 ba1.5k sqft526 S Meade St, Flint, MI 48503For SaleMLS ID #20261076370, James D Maxwell, New Nest Realty. Realcomp II
- $92,9003 bd1 ba1.2k sqft701 Freeman Ave, Flint, MI 48507For SaleMLS ID #50213583, Lucy W Ham, Ham Group Realty. MiRealSource
- $122,5003 bd1 ba1.2k sqft815 Marquette St, Flint, MI 48504For SaleMLS ID #50206929, Christopher R Gebrael, Gebrael Management. MiRealSource
- $120,0003 bd1 ba986 sqft1846 Hosler St, Flint, MI 48503For SaleMLS ID #20261064894, Manya Triplett, Burrell Real Estate. Realcomp II
- $72,0004 bd2 ba1.5k sqft1410 W Atherton Rd, Flint, MI 48507For SaleMLS ID #20261033654, Nykole Pfaff, The Brokerage Real Estate Enthusiasts. Realcomp II
- $114,9003 bd2 ba1.5k sqft6418 Valorie Ln, Flint, MI 48504For SaleMLS ID #20261072135, Kera Lawrence, Century 21 Metro Brokers. Realcomp II
- $65,0003 bd2 ba1.3k sqft4217 Pengelly Rd, Flint, MI 48507For SaleMLS ID #20261072050, Jason Hayes, Community Choice Realty Inc. Realcomp II
