2 Bed, 1 Bath Home-Character & Charm in the Heart of Town!: Step back in time and appreciate the character and craftsmanship of this 1913 home, where much of its original charm has been beautifully preserved. Hardwood floors, original doors and rich wood trim throughout showcase the home's timeless appeal, while transom windows and a bright, cheerful enclosed front porch add to its vintage character. Offering 1,172 sq. ft. of living space on the main floor, this 2-bedroom, 1-bath home also features an additional 1,076 sq. ft. in the basement, providing plenty of room for storage, hobbies or additional possibilities. The updated kitchen and back entry bring modern convenience while maintaining the home's welcoming feel. Newer Hot water heat adds to its classic appeal. Outside, enjoy a privacy-fenced backyard, single detached garage and single carport, with convenient alley access. Ideally located in the heart of Glendive, you'll appreciate being within walking distance of downtown, schools, parks and the hospital. A special opportunity to own a home filled with history, character and the charm of a bygone era!
For sale
$186,000
710 N Kendrick Ave, Glendive, MT 59330
2beds
2,248sqft
Single Family Residence
Built in 1913
5,662 Square Feet Lot
$176,700 Zestimate®
$83/sqft
$-- HOA
What's special
Single detached garageUpdated kitchenRich wood trim throughoutPrivacy-fenced backyardCharacter and craftsmanshipOriginal doorsNewer hot water heat
- 11 days
- 476
- 30
Likely to sell faster than
Zillow last checked:
Listing updated:
Listed by:
Rita Stortz (406)939-0659,
Montana East Realty
Source: Glendive MLS,MLS#: 331511
Facts & features
Interior
Bedrooms & bathrooms
- Bedrooms: 2
- Bathrooms: 1
- Full bathrooms: 1
Heating
- Hot Water-Gas
Cooling
- None
Appliances
- Included: Dishwasher, Microwave, Refrigerator, Washer, Gas Water Heater, Oven/Range- Gas, Dryer
Features
- Laminate Counters, Updated Kitchen
- Flooring: Linoleum, Wood
- Windows: Window Coverings
- Basement: Full,1%-25% Finished
Interior area
- Total structure area: 2,248
- Total interior livable area: 2,248 sqft
Video & virtual tour
Property
Parking
- Total spaces: 1
- Parking features: Detached, Unfinished
- Garage spaces: 1
Features
- Levels: 1 story + basement
- Patio & porch: Enclosed
- Fencing: Full
Lot
- Size: 5,662 Square Feet
Details
- Additional structures: Shed(s)
- Parcel number: 16261225308130
- Zoning description: Residential
Construction
Type & style
- Home type: SingleFamily
- Property subtype: Single Family Residence
Materials
- Stucco
- Foundation: Poured-wall
- Roof: Architectural Shingle
Condition
- Year built: 1913
Utilities & green energy
- Electric: Power: MDU
- Sewer: Sewer: City
- Water: Public
- Utilities for property: Garbage Collection
Community & HOA
Community
- Subdivision: Glendive Original Townsite
Location
- Region: Glendive
Financial & listing details
- Price per square foot: $83/sqft
- Tax assessed value: $179,543
- Annual tax amount: $3,570
- Date on market: 11/6/2026
Estimated market value
$176,700
$168,000 - $186,000
$948/mo
Price history
| Date | Event | Price |
|---|---|---|
| 11/6/2026 | Listed for sale | $186,000$83/sqft |
Source: Glendive MLS #331511 Report a problem | ||
Public tax history
| Year | Property taxes | Tax assessment |
|---|---|---|
| 2025 | $1,409 -26% | $179,300 +24.4% |
| 2024 | $1,904 +7.7% | $144,100 |
| 2023 | $1,767 +15.6% | $144,100 +11.7% |
| 2022 | $1,529 +32.8% | $129,000 +32.7% |
| 2021 | $1,152 -22.4% | $97,200 -25.1% |
| 2020 | $1,484 +6.4% | $129,700 |
| 2019 | $1,395 -28.4% | $129,700 -18.5% |
| 2018 | $1,947 +12.6% | $159,100 |
| 2017 | $1,729 +13.9% | $159,100 +9.6% |
| 2016 | $1,517 -15.3% | $145,200 |
| 2015 | $1,791 +99.1% | $145,200 +255.8% |
| 2014 | $899 +4.5% | $40,810 +3.6% |
| 2013 | $860 +0.4% | $39,407 +4.1% |
| 2012 | $857 | $37,871 |
| 2011 | -- | -- |
| 2010 | -- | -- |
| 2009 | -- | -- |
| 2008 | -- | $48,900 |
| 2007 | -- | $48,900 |
| 2006 | -- | $48,900 |
| 2005 | -- | $48,900 |
| 2004 | -- | $48,900 |
| 2003 | -- | $48,900 +15.6% |
| 2002 | -- | $42,300 |
| 2000 | -- | $42,300 |
Find assessor info on the county website
Monthly payment
Est. payment
Payment breakdown
Explore the cost of this home by adjusting the details. Changes won't be saved.Climate risks
Neighborhood: 59330
Similar homes
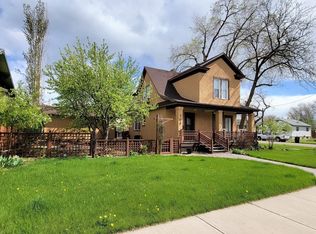
- $199,0004 bd2 ba1.3k sqft313 N River Ave, Glendive, MT 59330For Sale
 MLS ID #331386, Kristi Bogar, Realty One. Glendive MLS
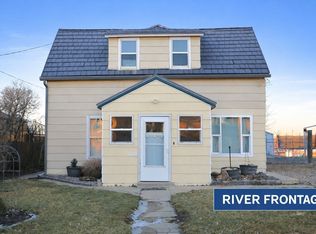
- $184,0003 bd2 ba1.8k sqft622 S Taylor Ave, Glendive, MT 59330For Sale
 MLS ID #331508, Jiselle Heyen, eXp Realty LLC. Glendive MLS
- $--3 bd2 ba1.5k sqft411 E Valentine St, Glendive, MT 59330Auction
 Auction.com 2
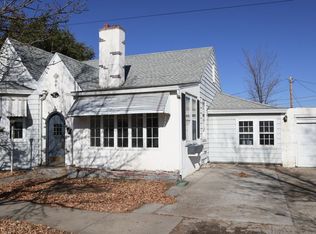
- $125,0003 bd1 ba2.2k sqft110 W Dodge St, Glendive, MT 59330For Sale
 MLS ID #331414, Kristi Bogar, Realty One. Glendive MLS
