Skip main navigation
Closed
  • $910,000

    710 N Marion St, Oak Park, IL 60302

    4beds
    3,000sqft
    Single Family Residence
    Built in 1865
    5,600 Square Feet Lot
    $1,130,200 Zestimate®
    $303/sqft
    $5,162 Estimated rent

    Home value

    $1,130,200

    $1.05M - $1.23M

    $5,162/mo

    Zestimate® history
    Loading
    Loading...

    Owner options

    List your home for rent

    $5,162/mo

    Rent Zestimate®

    Find your next renter with Zillow Rental Manager. Plus, with online applications, you can quickly screen prospective tenants – for free.

    Learn more

    $5,162/mo

    Rent Zestimate®

    Refinance and save

    $5,356/mo

    Est. payment

    Refinancing to a lower rate could help reduce your monthly payments and save thousands over the life of the loan.

    See today's rates

    $5,356/mo

    Est. payment

    Explore your selling options

    Work with a Zillow partner agent

    Leverage their expertise and Zillow's premium Showcase listings to get your home seen by more buyers.

    Get started

    List with your own agent

    Get your home in front of millions of buyers by listing it on Zillow.

    Learn how to do it

    Sell it yourself

    Take full control of how buyers see your home on Zillow by listing For Sale by Owner (FSBO).

    List your home

    What's special

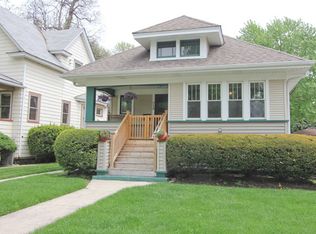
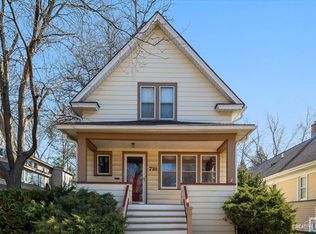
    Welcome To Oak Park! Picture yourself in this Fully Remodeled charming home nestled in the heart of the Historic District of Oak Park. In the Coveted Mann School District. This elegant residence boasts a perfect blend of classic architecture and modern amenities, offering a comfortable and stylish living experience. This Home has a well-maintained Brick exterior that reflects the timeless charm of Oak Park's historic neighborhood. Upon entering, you'll immediately notice the warm and inviting atmosphere created by the gleaming hardwood floors that extend throughout the entire home. The spacious layout features four bedrooms, providing ample space for family and guests. The Main Bedroom Suite is a true retreat, enhanced by the natural light pouring in through the skylights, and Vaulted Ceilings creating an airy and serene ambiance. The ensuite bathroom offers a spa-like experience, with modern fixtures and tasteful finishes. Featuring Two Shower Heads and Double Bowl Vanity, completed with Vaulted Ceilings. The studio entrance to the Main Bedroom adds a touch of versatility to the home, providing a separate and private space that can serve as a home office, art studio, or Reading area that also has a skylight with plenty of light shining through. This feature enhances the overall functionality of the residence, accommodating a variety of lifestyle needs. The heart of this home is its beautiful spacious kitchen, a chef's dream with Brand New appliances and extra-large island that serves as both a focal point and a practical workspace. The open concept seamlessly connects the kitchen to the family room, which leads to a covered patio deck creating a central hub for gatherings and entertaining. The bathrooms throughout the home are thoughtfully designed and meticulously finished, offering a luxurious feel. The 3.5 baths ensure convenience for the entire household and guests. Descending to the finished basement, you'll discover an additional living space, complete with a full bath. This area can serve as a cozy family room, a playroom for children, or even a guest suite, providing flexibility to meet your Family needs. This Oak Park gem combines the allure of a historic neighborhood with the convenience and style of modern living. With its thoughtful design, sky lit Main Suite, with Vaulted Ceilings, studio entrance, and upgraded kitchen and bathrooms, this home is a true reflection of comfort, sophistication, and practicality. Welcome to a residence that seamlessly blends the past with the present in one of Oak Park's most coveted neighborhoods. Close to Schools, Parks, and Library This is a "Must See Home" Seller is offering the buyer a $10,000.00 Closing Cost Credit to buy down their rate.

    Zillow last checked:

    Listing updated:

    Listed by:

    Sheri Ann Sauer 708-372-2579,

    @properties Christie's International Real Estate

    Bought with:

    Ginger Dubanski

    @properties Christie's International Real Estate

    Source: MRED as distributed by MLS GRID,MLS#: 12025247MLS Logo

    Facts & features

    Interior

    Bedrooms & bathrooms
    • Bedrooms: 4
    • Bathrooms: 4
    • Full bathrooms: 3
    • 1/2 bathrooms: 1
    Rooms
    • Room types: Mud Room, Suite, Recreation Room
    Primary bedroom
    • Features: Flooring (Hardwood), Window Treatments (Double Pane Windows, Skylight(s)), Bathroom (Full)
    • Level: Second
    • Area: 272 Square Feet
    • Dimensions: 16X17
    Bedroom 2
    • Features: Flooring (Hardwood), Window Treatments (Double Pane Windows)
    • Level: Second
    • Area: 170 Square Feet
    • Dimensions: 10X17
    Bedroom 3
    • Features: Flooring (Hardwood), Window Treatments (Double Pane Windows)
    • Level: Second
    • Area: 112 Square Feet
    • Dimensions: 8X14
    Bedroom 4
    • Features: Flooring (Hardwood), Window Treatments (Double Pane Windows)
    • Level: Second
    • Area: 132 Square Feet
    • Dimensions: 11X12
    Family room
    • Features: Flooring (Hardwood), Window Treatments (Double Pane Windows)
    • Level: Main
    • Area: 360 Square Feet
    • Dimensions: 18X20
    Kitchen
    • Features: Kitchen (Island, Pantry, Updated Kitchen), Flooring (Hardwood), Window Treatments (Double Pane Windows, Garden Window(s))
    • Level: Main
    • Area: 320 Square Feet
    • Dimensions: 16X20
    Laundry
    • Features: Flooring (Other)
    • Level: Basement
    • Area: 64 Square Feet
    • Dimensions: 8X8
    Living room
    • Features: Flooring (Hardwood), Window Treatments (Double Pane Windows)
    • Level: Main
    • Area: 456 Square Feet
    • Dimensions: 19X24
    Mud room
    • Features: Flooring (Marble)
    • Level: Main
    • Area: 42 Square Feet
    • Dimensions: 6X7
    Recreation room
    • Features: Flooring (Marble)
    • Level: Lower
    • Area: 221 Square Feet
    • Dimensions: 17X13
    Other
    • Features: Flooring (Hardwood), Window Treatments (Double Pane Windows, Skylight(s))
    • Level: Second
    • Area: 133 Square Feet
    • Dimensions: 7X19
    Heating
    • Natural Gas
    Cooling
    • Central Air
    Appliances
    • Included: Double Oven, Microwave, Dishwasher, Refrigerator, Cooktop, Range Hood
    Features
    • Cathedral Ceiling(s)
    • Flooring: Hardwood
    • Windows: Skylight(s)
    • Basement: None
    • Attic: Unfinished
    Interior area
    • Total structure area: 0
    • Total interior livable area: 3,000 sqft

    Property

    Parking
    • Total spaces: 2.5
    • Parking features: Asphalt, On Site, Garage Owned, Detached, Garage
    • Garage spaces: 2.5
    Accessibility
    • Accessibility features: No Disability Access
    Features
    • Stories: 2
    Lot
    • Size: 5,600 Square Feet
    • Dimensions: 32 X 175
    Details
    • Parcel number: 16063080100000
    • Special conditions: None

    Construction

    Type & style
    • Home type: SingleFamily
    • Property subtype: Single Family Residence
    Materials
    • Brick
    • Foundation: Concrete Perimeter
    • Roof: Asphalt
    Condition
    • New construction: No
    • Year built: 1865
    • Major remodel year: 2023

    Utilities & green energy

    • Electric: 200+ Amp Service, 100 Amp Service
    • Sewer: Public Sewer
    • Water: Lake Michigan

    Community & HOA

    HOA
    • Services included: None
    Location
    • Region: Oak Park

    Financial & listing details

    • Price per square foot: $303/sqft
    • Tax assessed value: $680,000
    • Annual tax amount: $11,951
    • Date on market: 4/9/2024
    • Listing terms: Conventional
    • Ownership: Fee Simple

    Price history

    DateEventPrice
    6/10/2024Sold$910,000-4.2%$303/sqft
    Source: MRED as distributed by MLS GRID #12025247 Report a problem
    6/6/2024Pending sale$950,000$317/sqft
    Source: MRED as distributed by MLS GRID #12025247 Report a problem
    5/12/2024Contingent$950,000$317/sqft
    Source: MRED as distributed by MLS GRID #12025247 Report a problem
    5/1/2024Price change$950,000-3%$317/sqft
    Source: MRED as distributed by MLS GRID #12025247 Report a problem
    4/9/2024Price change$979,000-1%$326/sqft
    Source: MRED as distributed by MLS GRID #12025247 Report a problem
    2/29/2024Price change$989,000-5.8%$330/sqft
    Source: MRED as distributed by MLS GRID #11940974 Report a problem
    2/11/2024Price change$1,050,000-8.7%$350/sqft
    Source: MRED as distributed by MLS GRID #11940974 Report a problem
    12/13/2023Listed for sale$1,150,000+531.9%$383/sqft
    Source: MRED as distributed by MLS GRID #11940974 Report a problem
    9/17/1999Sold$182,000$61/sqft
    Source: Public Record Report a problem

    Public tax history

    YearProperty taxesTax assessment
    2024-- $68,000 +0%
    2023$21,087 +1.1%$67,999 +17.7%
    2022$20,864 -4%$57,753 -5.9%
    2021$21,731 +2.1%$61,403
    2020$21,283 +12.2%$61,403 +16.2%
    2019$18,961 +3.9%$52,851
    2018$18,248 +2.1%$52,851
    2017$17,870 +8.7%$52,851 +22%
    2016$16,434 +12%$43,328
    2015$14,679 +7.5%$43,328
    2014$13,659 +41.3%$43,328 +26.7%
    2013$9,666 +4.2%$34,208
    2012$9,274 +7.7%$34,208
    2011$8,612 -22.6%$34,208 -22.6%
    2010$11,120 +13.6%$44,175 +3.2%
    2009$9,788 +3.8%$42,802 -10.9%
    2008$9,431 +0.8%$48,048 +12.7%
    2007$9,358 +3.7%$42,635
    2006$9,024 +2.4%$42,635
    2005$8,812 +80.6%$42,635 +134.3%
    2004$4,879 +19.8%$18,200
    2003$4,072 +3.9%$18,200
    2002$3,920 -33.7%$18,200
    2001$5,916 +9%$18,200 -23.3%
    2000$5,426 +3.4%$23,728
    1999$5,248 $23,728
    Find assessor info on the county website

    Neighborhood: 60302

    Nearby schools

    GreatSchools rating
    Schools provided by the listing agent
    • Elementary: Horace Mann Elementary School
    • Middle: Percy Julian Middle School
    • High: Oak Park & River Forest High Sch
    • District: 97

    Source: MRED as distributed by MLS GRID. This data may not be complete. We recommend contacting the local school district to confirm school assignments for this home.

    Get a cash offer in 3 minutes
    Find out how much your home could sell for in as little as 3 minutes with a no-obligation cash offer.
    Estimated market value
    $1,130,200
    Get a cash offer in 3 minutes
    Find out how much your home could sell for in as little as 3 minutes with a no-obligation cash offer.
    Estimated market value
    $1,130,200