Skip main navigation
Closed
  • $635,000

    718 N Marion St, Oak Park, IL 60302

    3beds
    2,006sqft
    Single Family Residence
    Built in 1910
    6,960 Square Feet Lot
    $678,600 Zestimate®
    $317/sqft
    $3,379 Estimated rent

    Home value

    $678,600

    $604,000 - $760,000

    $3,379/mo

    Zestimate® history
    Loading
    Loading...

    Owner options

    List your home for rent

    $3,379/mo

    Rent Zestimate®

    Find your next renter with Zillow Rental Manager. Plus, with online applications, you can quickly screen prospective tenants – for free.

    Learn more

    $3,379/mo

    Rent Zestimate®

    Refinance and save

    $3,738/mo

    Est. payment

    Refinancing to a lower rate could help reduce your monthly payments and save thousands over the life of the loan.

    See today's rates

    $3,738/mo

    Est. payment

    Explore your selling options

    Work with a Zillow partner agent

    Leverage their expertise and Zillow's premium Showcase listings to get your home seen by more buyers.

    Get started

    List with your own agent

    Get your home in front of millions of buyers by listing it on Zillow.

    Learn how to do it

    Sell it yourself

    Take full control of how buyers see your home on Zillow by listing For Sale by Owner (FSBO).

    List your home

    What's special

    Original stained glassFull updated bathroomNewly landscaped backyardUpdated kitchenGorgeous woodworkTrex deckLarge closets
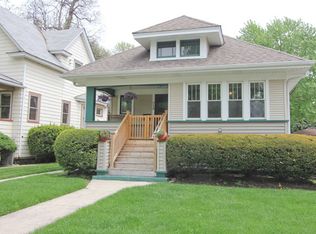
    Quintessential Oak Park home nestled within the Frank Lloyd Wright Historic District and ready for you to move right in. This Craftsman-style home will immediately welcome you with its perfect combination of old and new. You'll love the original stained glass and gorgeous woodwork in the entryway, living room, and formal dining room. Make your way to the updated kitchen in the heart of the home, ideal for today's buyer, and fall in love with the back addition where sunlight floods through the stunning windows over the family room. The basement includes a flex room for whatever you need - office, extra bedroom, workout space, or playroom. The three upstairs bedrooms are complete with large closets and the full, updated bathroom boasts a timeless built in. With Spring just around the corner, enjoy the newly landscaped backyard, Trex deck, and 2.5 car garage. Walking distance to shops, restaurants, and Mann Elementary school, this home truly has it all.

    Zillow last checked:

    Listing updated:

    Listed by:

    Katherine Wahrhaftig 708-466-1611,

    @properties Christie's International Real Estate

    Bought with:

    Susan Abbott, GREEN

    Compass

    Source: MRED as distributed by MLS GRID,MLS#: 12311309MLS Logo

    Facts & features

    Interior

    Bedrooms & bathrooms
    • Bedrooms: 3
    • Bathrooms: 2
    • Full bathrooms: 1
    • 1/2 bathrooms: 1
    Rooms
    • Room types: No additional rooms
    Primary bedroom
    • Features: Flooring (Hardwood)
    • Level: Second
    • Area: 150 Square Feet
    • Dimensions: 15X10
    Bedroom 2
    • Features: Flooring (Carpet)
    • Level: Second
    • Area: 120 Square Feet
    • Dimensions: 12X10
    Bedroom 3
    • Features: Flooring (Carpet)
    • Level: Second
    • Area: 126 Square Feet
    • Dimensions: 14X9
    Dining room
    • Features: Flooring (Hardwood)
    • Level: Main
    • Area: 210 Square Feet
    • Dimensions: 15X14
    Family room
    • Features: Flooring (Carpet)
    • Level: Main
    • Area: 414 Square Feet
    • Dimensions: 23X18
    Kitchen
    • Features: Kitchen (Eating Area-Table Space), Flooring (Hardwood)
    • Level: Main
    • Area: 240 Square Feet
    • Dimensions: 24X10
    Laundry
    • Level: Basement
    • Area: 80 Square Feet
    • Dimensions: 8X10
    Living room
    • Features: Flooring (Hardwood)
    • Level: Main
    • Area: 165 Square Feet
    • Dimensions: 15X11
    Heating
    • Natural Gas, Zoned
    Cooling
    • Central Air, Zoned
    Appliances
    • Included: Double Oven, Range, Microwave, Dishwasher, Refrigerator, Washer, Dryer
    Features
    • Cathedral Ceiling(s)
    • Flooring: Hardwood
    • Basement: Unfinished,Crawl Space,Partial
    • Number of fireplaces: 1
    • Fireplace features: Family Room
    Interior area
    • Total structure area: 0
    • Total interior livable area: 2,006 sqft

    Property

    Parking
    • Total spaces: 2.5
    • Parking features: On Site, Detached, Garage
    • Garage spaces: 2.5
    Accessibility
    • Accessibility features: No Disability Access
    Features
    • Stories: 2
    Lot
    • Size: 6,960 Square Feet
    • Dimensions: 40 X 173
    Details
    • Parcel number: 16063080080000
    • Special conditions: None

    Construction

    Type & style
    • Home type: SingleFamily
    • Property subtype: Single Family Residence
    Materials
    • Aluminum Siding
    • Roof: Asphalt
    Condition
    • New construction: No
    • Year built: 1910

    Utilities & green energy

    • Electric: 200+ Amp Service
    • Sewer: Public Sewer
    • Water: Lake Michigan

    Community & HOA

    HOA
    • Services included: None
    Location
    • Region: Oak Park

    Financial & listing details

    • Price per square foot: $317/sqft
    • Tax assessed value: $501,160
    • Annual tax amount: $14,302
    • Date on market: 3/14/2025
    • Listing terms: Conventional
    • Ownership: Fee Simple

    Price history

    DateEventPrice
    4/21/2025Sold$635,000+5.8%$317/sqft
    Source: MRED as distributed by MLS GRID #12311309 Report a problem
    4/15/2025Pending sale$600,000$299/sqft
    Source: MRED as distributed by MLS GRID #12311309 Report a problem
    3/31/2025Contingent$600,000$299/sqft
    Source: MRED as distributed by MLS GRID #12311309 Report a problem
    3/28/2025Listed for sale$600,000$299/sqft
    Source: MRED as distributed by MLS GRID #12311309 Report a problem
    3/17/2025Contingent$600,000$299/sqft
    Source: MRED as distributed by MLS GRID #12311309 Report a problem
    3/14/2025Listed for sale$600,000+36.4%$299/sqft
    Source: MRED as distributed by MLS GRID #12311309 Report a problem
    6/26/2019Sold$440,000-5.4%$219/sqft
    Source: MRED as distributed by MLS GRID #10093132 Report a problem
    2/5/2019Pending sale$465,000$232/sqft
    Source: Berkshire Hathaway HomeServices KoenigRubloff Realty Group #10093132 Report a problem
    1/3/2019Price change$465,000-4.1%$232/sqft
    Source: Berkshire Hathaway HomeServices KoenigRubloff Realty Group #10093132 Report a problem
    11/27/2018Price change$485,000-3%$242/sqft
    Source: Berkshire Hathaway HomeServices KoenigRubloff Realty Group #10093132 Report a problem
    9/25/2018Price change$499,999-3.7%$249/sqft
    Source: Berkshire Hathaway HomeServices KoenigRubloff Realty Group #10093132 Report a problem
    7/27/2018Price change$519,000-3.7%$259/sqft
    Source: Berkshire Hathaway HomeServices KoenigRubloff Realty Group #10093132 Report a problem
    6/15/2018Price change$539,000-5.3%$269/sqft
    Source: Berkshire Hathaway HomeServices KoenigRubloff Realty Group #10093132 Report a problem
    5/15/2018Price change$569,000-3.4%$284/sqft
    Source: Berkshire Hathaway HomeServices KoenigRubloff Realty Group #10093132 Report a problem
    4/11/2018Listed for sale$589,000$294/sqft
    Source: Berkshire Hathaway HomeServices KoenigRubloff #09912876 Report a problem

    Public tax history

    YearProperty taxesTax assessment
    2024-- $50,116 +6.2%
    2023$14,303 +3.5%$47,188 +19.8%
    2022$13,815 +1.7%$39,396 -0.6%
    2021$13,584 -2.9%$39,631 -4.4%
    2020$13,996 +4.1%$41,442 +7.7%
    2019$13,441 -9.4%$38,464 -11.8%
    2018$14,830 +2.1%$43,594
    2017$14,526 -3.1%$43,594 +9.7%
    2016$14,991 +12%$39,743
    2015$13,386 +7.5%$39,743
    2014$12,457 +4.2%$39,743 +0.9%
    2013$11,959 -0.3%$39,377
    2012$11,999 +2.5%$39,377
    2011$11,709 +2.3%$39,377 -13.1%
    2010$11,446 +9.2%$45,292
    2009$10,483 +9.2%$45,292 -7%
    2008$9,598 +2.1%$48,701 +13.7%
    2007$9,405 +3.7%$42,816
    2006$9,070 +2.4%$42,816
    2005$8,858 +12.6%$42,816 +36.9%
    2004$7,864 +7.4%$31,279
    2003$7,325 +29.1%$31,279
    2002$5,674 +7.3%$31,279 +46%
    2001$5,287 +3.4%$21,419
    2000$5,111 +7.4%$21,419
    1999$4,760 $21,419
    Find assessor info on the county website

    Neighborhood: 60302

    Nearby schools

    GreatSchools rating
    Schools provided by the listing agent
    • Elementary: Horace Mann Elementary School
    • Middle: Percy Julian Middle School
    • High: Oak Park & River Forest High Sch
    • District: 97

    Source: MRED as distributed by MLS GRID. This data may not be complete. We recommend contacting the local school district to confirm school assignments for this home.

    Get a cash offer in 3 minutes
    Find out how much your home could sell for in as little as 3 minutes with a no-obligation cash offer.
    Estimated market value
    $678,600
    Get a cash offer in 3 minutes
    Find out how much your home could sell for in as little as 3 minutes with a no-obligation cash offer.
    Estimated market value
    $678,600