Opportunity awaits with this spacious four-bedroom brick ranch located within the city limits of Georgetown, South Carolina. Offering versatility as a primary residence, investment property, or coastal getaway, this home features a functional floor plan with plenty of room to make it your own. Inside, a welcoming foyer opens to a formal living room and a generously sized dining room ideal for gatherings and entertaining. Original hardwood floors have been exposed throughout the main living areas, adding warmth, character, and even more potential to the interior. The kitchen flows into sitting or craft room, creating a comfortable everyday living space. Four bedrooms provide flexibility for family, guests, a home office, or additional living needs. A single-car carport, detached storage building, fenced yard add to the potential with this home. With no HOA, the property offers an appealing opportunity for buyers looking to renovate and personalize a home in an established Georgetown location. Conveniently situated near Historic Downtown Georgetown, shopping, dining, parks, medical facilities, recreational amenities, and the area's beaches, this property places many of the Lowcountry's attractions within easy reach. The home is in need of updating and TLC and is being sold in AS-IS condition. All square footage and measurements are approximate and should be verified by the buyer.
For sale
$149,900
710 N Merriman Rd., Georgetown, SC 29440
4beds
1,433sqft
Single Family Residence
Built in 1949
5,662 Square Feet Lot
$147,700 Zestimate®
$105/sqft
$-- HOA
What's special
Fenced yardWelcoming foyerSpacious four-bedroom brick ranchFunctional floor planSingle-car carportDetached storage building
- 6 days
- 576
- 36
Likely to sell faster than
Zillow last checked:
Listing updated:
Listed by:
Lauren O Call 864-884-3695,
Peace Sotheby's Intl Realty PI,
Robert Cobb 301-651-9115,
Peace Sotheby's Intl Realty PI
Source: CCAR,MLS#: 2622730 Originating MLS: Coastal Carolinas Association of Realtors
Originating MLS: Coastal Carolinas Association of RealtorsFacts & features
Interior
Bedrooms & bathrooms
- Bedrooms: 4
- Bathrooms: 2
- Full bathrooms: 1
- 1/2 bathrooms: 1
Heating
- Central
Cooling
- Central Air
Features
- Main Level Primary
- Flooring: Carpet, Vinyl, Wood
- Basement: Crawl Space
Interior area
- Total structure area: 1,977
- Total interior livable area: 1,433 sqft
Property
Parking
- Total spaces: 2
- Parking features: Carport
- Has carport: Yes
Features
- Levels: One
- Stories: 1
- Patio & porch: Front Porch
Lot
- Size: 5,662 Square Feet
- Dimensions: 50 x 110 x 50 x 103
- Features: City Lot, Rectangular, Rectangular Lot
Details
- Additional parcels included: ,
- Parcel number: 0500130280000
- Zoning: Res
- Special conditions: None
Construction
Type & style
- Home type: SingleFamily
- Architectural style: Ranch
- Property subtype: Single Family Residence
Materials
- Brick, Brick Veneer
- Foundation: Crawlspace
Condition
- Resale
- Year built: 1949
Utilities & green energy
- Water: Public
- Utilities for property: Electricity Available, Natural Gas Available, Sewer Available, Water Available
Community & HOA
Community
- Subdivision: Not within a Subdivision
HOA
- Has HOA: No
Location
- Region: Georgetown
Financial & listing details
- Price per square foot: $105/sqft
- Tax assessed value: $116,100
- Annual tax amount: $2,464
- Date on market: 9/14/2026
- Listing terms: Cash,Conventional
- Electric utility on property: Yes
Estimated market value
$147,700
$140,000 - $155,000
$1,744/mo
Price history
| Date | Event | Price |
|---|---|---|
| 9/14/2026 | Listed for sale | $149,900+12.7%$105/sqft |
Source:  CCAR #2622730 Report a problem CCAR #2622730 Report a problem | ||
| 11/20/2024 | Sold | $133,000-0.7%$93/sqft |
Source: CCAR #2400466 Report a problem | ||
| 10/3/2024 | Contingent | $134,000$94/sqft |
Source: CCAR #2400466 Report a problem | ||
| 5/11/2024 | Listed for sale | $134,000-36.2%$94/sqft |
Source: CCAR #2400466 Report a problem | ||
| 5/1/2024 | Listing removed | -- |
Source: CCAR #2400466 Report a problem | ||
| 4/4/2024 | Contingent | $210,000$147/sqft |
Source: CCAR #2400466 Report a problem | ||
| 1/5/2024 | Listed for sale | $210,000$147/sqft |
Source: CCAR #2400466 Report a problem | ||
Public tax history
| Year | Property taxes | Tax assessment |
|---|---|---|
| 2025 | $2,464 +84.8% | $6,970 +96.9% |
| 2024 | $1,333 +4.6% | $3,540 |
| 2023 | $1,275 +10.4% | $3,540 |
| 2022 | $1,155 +3.4% | $3,540 +0.2% |
| 2021 | $1,117 +0.1% | $3,534 +50% |
| 2020 | $1,116 | $2,356 -0.8% |
| 2019 | -- | $2,376 |
| 2018 | $1,150 +3.5% | -- |
| 2017 | $1,111 +2.9% | $3,564 |
| 2016 | $1,079 | $3,564 |
| 2015 | $1,079 | -- |
| 2014 | $1,079 +9% | $57,500 |
| 2012 | $990 | $57,500 |
| 2011 | -- | $57,500 |
| 2010 | -- | $57,500 +11.4% |
| 2009 | -- | $51,600 |
| 2008 | -- | $51,600 |
| 2007 | -- | $51,600 +18.3% |
| 2005 | -- | $43,633 |
| 2003 | -- | $43,633 |
| 2002 | -- | $43,633 |
| 2001 | -- | $43,633 |
| 2000 | $45 | $43,633 |
Find assessor info on the county website
Monthly payment
Est. payment
Payment breakdown
Explore the cost of this home by adjusting the details. Changes won't be saved.Climate risks
Neighborhood: 29440
Nearby schools
Schools provided by the listing agent
- Elementary: Kensington Elementary School
- Middle: Georgetown Middle School
- High: Georgetown High School
Source: CCAR. This data may not be complete. We recommend contacting the local school district to confirm school assignments for this home.
Similar homes
- $170,0003 bd2 ba1k sqft521 Bond St., Georgetown, SC 29440For Sale
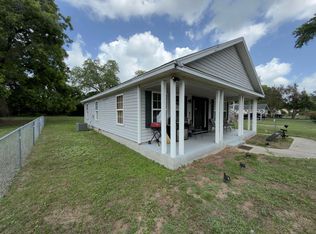
 MLS ID #2613555, Jamison Pertell, Living South Realty. CCAR
 - $130,0003 bd1 ba1.1k sqft1834 Sumter St., Georgetown, SC 29440For Sale
 MLS ID #2608223, Marcey West, RE/MAX Executive. CCAR
 - $212,0003 bd2 ba1.2k sqft815 North Congdon St., Georgetown, SC 29440For Sale
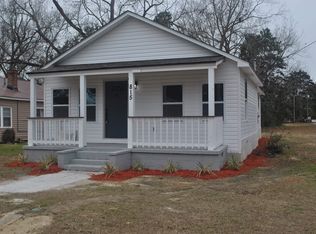 MLS ID #2602293, Marcey West, RE/MAX Executive. CCAR
 - $149,9004 bd2 ba1.4k sqft78 Dove St., Georgetown, SC 29440For Sale
 MLS ID #2604996, Blake Sloan, Sloan Realty Group. CCAR
 - $180,0002 bd2 ba1.2k sqft533 Black River Rd., Georgetown, SC 29440For SaleMLS ID #2616222, Patty K Pound, Pound Real Estate Partners LLC. CCAR
- $185,0004 bd2 ba2k sqft835 Oatland Rd., Georgetown, SC 29440For SaleMLS ID #2621671, Erica Frasier, Real Broker, LLC. CCAR
- $144,9002 bd2 ba1.2k sqft105 S Merriman Rd. #1, Georgetown, SC 29440For SaleMLS ID #2524717, Eric L McFadden, Realty One Group Coastal. CCAR
- $219,9003 bd3 ba1.9k sqft1011 Brick Chimney Rd., Georgetown, SC 29440For SaleMLS ID #2620101, Joseph A Barrientos Fierros, Century 21 The Harrelson Group. CCAR
- $210,0003 bd1 ba1k sqft1738 Jasper St., Georgetown, SC 29440For SaleMLS ID #2605233, Billy E Mitchell Jr, Tidewater Properties. CCAR
- $214,9003 bd2 ba1.2k sqft663 Player St., Georgetown, SC 29440For SaleMLS ID #2522730, Bryant D Evans, RE/MAX Southern Shores. CCAR
- $222,0004 bd3 ba1.9k sqft4878 South Fraser St., Georgetown, SC 29440For SaleMLS ID #2615948, Charles Clay C Cohen, Joy Real Estate. CCAR
- $195,0004 bd2 ba2k sqft85 Fyffe Ct., Georgetown, SC 29440For SaleMLS ID #2622635, Laura B Bender, Realty ONE Group Dockside. CCAR
- $209,9002 bd1 ba1k sqft321 Park St., Georgetown, SC 29440For SaleMLS ID #2617176, Lauren O Call, Peace Sotheby's Intl Realty PI. CCAR
- $204,0003 bd2 ba1.5k sqft160 Genesis Dr, Georgetown, SC 29440For SaleMLS ID #2619048, 1st Class Advantage Team, 1st Class Real Estate-Advantage. CCAR
- $169,0003 bd2 ba1.2k sqft98 Old Cemetary Rd., Andrews, SC 29510For SaleMLS ID #2608833, Charles Harrison, Harrison Realty Company. CCAR
- $200,0004 bd2 ba1.6k sqft3 N Hazel Ave., Andrews, SC 29510For SaleMLS ID #2621784, Tracy W McCants, Tidewater Properties. CCAR
- $159,9003 bd1 ba1k sqft417 S Magnolia Ave., Andrews, SC 29510For SaleMLS ID #2618371, Jeff Minner, Heritage Coast Realty. CCAR
- $159,0003 bd1 ba1k sqft139 Mahogany Ave, Andrews, SC 29510For Sale
 MLS ID #26022708, Lexton Hunt. CTMLS
 - $177,0002 bd1 ba1k sqft91 Wedgefield Village Rd. #22, Georgetown, SC 29440For SaleMLS ID #2610717, Gracen Cagle, The Litchfield Company Real Estate. CCAR
- $199,9993 bd3 ba1.4k sqft134 Wedgefield Village Rd. #36, Georgetown, SC 29440For SaleMLS ID #2610001, Tracy D Mau, Tidewater Properties. CCAR
