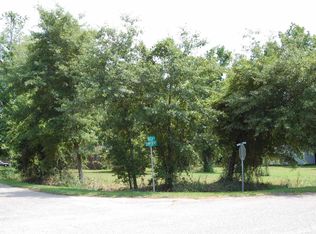
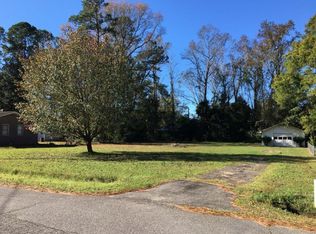
With endless potential and located in the well established Kensington neighborhood, this 3 bedroom, 1 bath brick home is a true value-add opportunity - ready for new owners with a vision! This property has been vacant for 20+ years and will require a complete renovation - ideal for those looking for their next project with strong upside potential. The brick exterior offers a great starting point for a full transformation. Perfect for fix-and-flip, rental portfolio or long term hold. Investors, flippers or buyers, bring your vision and turn this "diamond-in-the-rough" into a standout investment! Cash or rehab loan only. Property will not qualify for traditional financing. Sold strictly "AS IS". Listing agent must accompany all showings. No exceptions. Please do not enter the property without an appointment. All measurements are approximate. Buyer responsible for verification.
For sale
Price cut: $45K (8/2)
$130,000
1834 Sumter St., Georgetown, SC 29440
3beds
1,152sqft
Single Family Residence
Built in 1958
0.34 Acres Lot
$-- Zestimate®
$113/sqft
$-- HOA
What's special
Brick exterior
- 175 days
- 574
- 32
Zillow last checked:
Listing updated:
Listed by:
Marcey West Cell:843-833-2014,
RE/MAX Executive
Source: CCAR,MLS#: 2608223 Originating MLS: Coastal Carolinas Association of Realtors
Originating MLS: Coastal Carolinas Association of RealtorsFacts & features
Interior
Bedrooms & bathrooms
- Bedrooms: 3
- Bathrooms: 1
- Full bathrooms: 1
Features
- Basement: Crawl Space
Interior area
- Total structure area: 1,584
- Total interior livable area: 1,152 sqft
Property
Parking
- Total spaces: 3
- Parking features: Attached, Garage, One Space
- Attached garage spaces: 1
Features
- Levels: One
- Stories: 1
Lot
- Size: 0.34 Acres
- Dimensions: 100' x 150' x 100' x 150'
- Features: Irregular Lot, Outside City Limits
Details
- Additional parcels included: ,
- Parcel number: 0201080250000
- Lease amount: $0
- Zoning: R10
- Special conditions: None
Construction
Type & style
- Home type: SingleFamily
- Architectural style: Ranch
- Property subtype: Single Family Residence
Materials
- Brick Veneer
- Foundation: Crawlspace
Condition
- Resale
- Year built: 1958
Utilities & green energy
- Water: Public
- Utilities for property: Cable Available, Electricity Available, Phone Available, Sewer Available, Water Available
Community & HOA
Community
- Subdivision: Kensington Estates
HOA
- Has HOA: No
Location
- Region: Georgetown
Financial & listing details
- Price per square foot: $113/sqft
- Tax assessed value: $102,900
- Annual tax amount: $1,299
- Date on market: 3/27/2026
- Listing terms: Cash
- Electric utility on property: Yes
Estimated market value
Not available
Estimated sales range
Not available
$1,442/mo
Price history
| Date | Event | Price |
|---|---|---|
| 8/2/2026 | Price change | $130,000-25.7%$113/sqft |
Source:  CCAR #2608223 Report a problem CCAR #2608223 Report a problem | ||
| 6/30/2026 | Pending sale | $175,000$152/sqft |
Source: CCAR #2608223 Report a problem | ||
| 3/31/2026 | Listed for sale | $175,000$152/sqft |
Source: CCAR #2608223 Report a problem | ||
Public tax history
| Year | Property taxes | Tax assessment |
|---|---|---|
| 2025 | $1,299 +6.8% | $4,745 +15% |
| 2024 | $1,216 +2.5% | $4,126 |
| 2023 | $1,187 +14.2% | $4,126 |
| 2022 | $1,039 +3% | $4,126 |
| 2021 | $1,009 +0.1% | $4,126 +41.7% |
| 2020 | $1,008 | $2,912 +21.7% |
| 2019 | -- | $2,392 |
| 2018 | $970 +3.3% | -- |
| 2017 | $938 +3.3% | $3,588 |
| 2016 | $909 | $3,588 |
| 2015 | $909 | -- |
| 2014 | $909 -34.9% | $58,200 -41.4% |
| 2012 | $1,395 | $99,300 |
| 2011 | -- | $99,300 |
| 2010 | -- | $99,300 +8.2% |
| 2009 | -- | $91,800 |
| 2008 | -- | $91,800 |
| 2007 | -- | $91,800 +34.9% |
| 2005 | -- | $68,074 |
| 2003 | -- | $68,074 |
| 2002 | -- | $68,074 |
| 2001 | $63 +11.1% | $68,074 |
| 2000 | $57 | $68,074 |
Find assessor info on the county website
Monthly payment
Est. payment
Payment breakdown
Explore the cost of this home by adjusting the details. Changes won't be saved.Climate risks
Neighborhood: 29440
Nearby schools
Schools provided by the listing agent
- Elementary: Kensington Elementary School
- Middle: Georgetown Middle School
- High: Georgetown High School
Source: CCAR. This data may not be complete. We recommend contacting the local school district to confirm school assignments for this home.

Similar homes
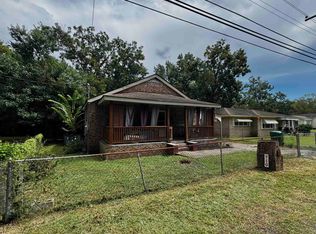
- $149,9004 bd2 ba1.4k sqft710 N Merriman Rd., Georgetown, SC 29440For Sale
 MLS ID #2622730, Lauren O Call, Peace Sotheby's Intl Realty PI. CCAR
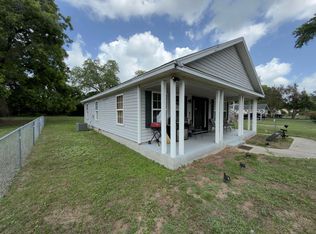
 - $170,0003 bd2 ba1k sqft521 Bond St., Georgetown, SC 29440For Sale
 MLS ID #2613555, Jamison Pertell, Living South Realty. CCAR
 - $149,9004 bd2 ba1.4k sqft78 Dove St., Georgetown, SC 29440For Sale
 MLS ID #2604996, Blake Sloan, Sloan Realty Group. CCAR
 - $180,0002 bd2 ba1.2k sqft533 Black River Rd., Georgetown, SC 29440For Sale
 MLS ID #2616222, Patty K Pound, Pound Real Estate Partners LLC. CCAR
 - $144,9002 bd2 ba1.2k sqft105 S Merriman Rd. #1, Georgetown, SC 29440For SaleMLS ID #2524717, Eric L McFadden, Realty One Group Coastal. CCAR
- $90,0002 bd1 ba988 sqft96 Cody Ln, Georgetown, SC 29440For SaleMLS ID #2619281, Steven T Koleno, Beycome Brokerage Realty LLC. CCAR
- $177,0002 bd1 ba1k sqft91 Wedgefield Village Rd. #22, Georgetown, SC 29440For SaleMLS ID #2610717, Gracen Cagle, The Litchfield Company Real Estate. CCAR
- $159,9003 bd1 ba1k sqft417 S Magnolia Ave., Andrews, SC 29510For SaleMLS ID #2618371, Jeff Minner, Heritage Coast Realty. CCAR
- $159,0003 bd1 ba1k sqft139 Mahogany Ave, Andrews, SC 29510For Sale
 MLS ID #26022708, Lexton Hunt. CTMLS
 - $115,9002 bd2 ba824 sqft103 E Elmwood St, Andrews, SC 29510For SaleMLS ID #26024142, Bob Brennaman. CTMLS
- $169,0003 bd2 ba1.2k sqft98 Old Cemetary Rd., Andrews, SC 29510For SaleMLS ID #2608833, Charles Harrison, Harrison Realty Company. CCAR
- $85,0003 bd2 ba1k sqft7077 Pleasant Hill Dr., Hemingway, SC 29554For SaleMLS ID #2604019, 1st Class Advantage Team, 1st Class Real Estate-Advantage. CCAR
- $155,5002 bd1 ba800 sqft839 Burgin Rd, Mc Clellanville, SC 29458For SaleMLS ID #25027169, Glenda Johnson. CTMLS
- $190,0003 bd1 ba1.1k sqft404 S Cedar Ave., Andrews, SC 29510For SaleMLS ID #2615101, Tracy W McCants, Tidewater Properties. CCAR
- $150,0002 bd2 ba972 sqft904 W Hemlock St., Andrews, SC 29510For SaleMLS ID #2611350, Angela H Anderson, ERA Wilder Realty Inc PI. CCAR
- $139,0003 bd2 ba1.2k sqft144 Crooked Island Circle, Murrells Inlet, SC 29576For SaleMLS ID #2616170, Blackwater Team, Welcome Home Realty. CCAR
- $119,9993 bd3 ba1.2k sqft320 Clam Shell Circle, Garden City Beach, SC 29576For SaleMLS ID #2605205, Lisa B Melendez, Hola Realty. CCAR
- $118,5003 bd2 ba1.2k sqft87 Beacon Ct., Murrells Inlet, SC 29576For SaleMLS ID #2610229, The Roark Group, RE/MAX Executive. CCAR
- $139,9002 bd2 ba1.1k sqft8 Burr Circle, Murrells Inlet, SC 29576For SaleMLS ID #2609629, Jeffrey L Wiltcher, BHHS Coastal Real Estate. CCAR
