Skip main navigation
Off market
  • $1,401,100

    710 N Pontiac St, Denver, CO 80220

    6beds
    6baths
    5,264sqft
    Detached Single Family
    Built in 2006
    6,499 Square Feet Lot
    $1,401,100 Zestimate®
    $266/sqft
    $5,349 Estimated rent

    Home value

    $1,401,100

    $1.30M - $1.50M

    $5,349/mo

    Zestimate® history
    Loading
    Loading...

    Owner options

    List your home for rent

    $5,349/mo

    Rent Zestimate®

    Find your next renter with Zillow Rental Manager. Plus, with online applications, you can quickly screen prospective tenants – for free.

    Learn more

    $5,349/mo

    Rent Zestimate®

    Refinance and save

    $6,495/mo

    Est. payment

    Refinancing to a lower rate could help reduce your monthly payments and save thousands over the life of the loan.

    See today's rates

    $6,495/mo

    Est. payment

    Explore your selling options

    Work with a Zillow partner agent

    Leverage their expertise and Zillow's premium Showcase listings to get your home seen by more buyers.

    Get started

    List with your own agent

    Get your home in front of millions of buyers by listing it on Zillow.

    Learn how to do it

    Sell it yourself

    Take full control of how buyers see your home on Zillow by listing For Sale by Owner (FSBO).

    List your home

    What's special

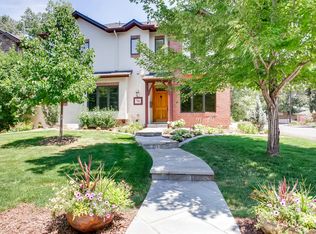
    Buyer financing fell through. Over 5000SF custom home with 6BR/6BA + office on a 6500 SF lot. Sunny MAIN FLOOR MASTER retreat with fireplace surrounded by built-ins, his and her bathrooms with connecting steam shower & double prep areas + walk-in closets. Formal dining opens to Euro courtyard with stained concrete. The butler's pantry connects the dining & oversized gourmet kitchen with Thermador & GE Monogram appliances. Living space includes built-ins and large windows to courtyard and back yard. An attached two car garage leads to the mudroom area and laundry room. Upstairs includes 3 lg en-suite bedrooms with walk-in closets and a lg rec room/flex space. Downstairs includes 9'+ ceilings with 2 additional BR + large recreation space and nearly 800SF unfinished space for storage. This custom home lives large with plenty of flex space and oversized rooms throughout. Owned solar panels for dramatic energy savings. Close to Montclair Rec center, Montclair, Denison & Mayfair parks.

    This property is off market, which means it's not currently listed for sale or rent on Zillow. This may be different from what's available on other websites or public sources.

    Facts & features

    Interior

    Bedrooms & bathrooms
    • Bedrooms: 6
    • Bathrooms: 6
    Heating
    • Forced air, Gas
    Cooling
    • Central
    Appliances
    • Included: Dishwasher, Dryer, Freezer, Garbage disposal, Microwave, Range / Oven, Refrigerator, Washer
    • Laundry: Washer/Dryer Included
    Features
    • Cable TV, Kitchen Island, Walk-In Closet(s), Master Bath, Built-in Features, Open Floorplan, Home Theater, Master Suite, Five Piece Bath, Foyer/Entry
    • Flooring: Tile, Carpet, Hardwood
    • Basement: Finished
    • Has fireplace: Yes
    • Fireplace features: Gas/Gas Logs
    Interior area
    • Total interior livable area: 5,264 sqft

    Property

    Parking
    • Total spaces: 2
    • Parking features: Garage - Attached
    Features
    • Exterior features: Stucco
    Lot
    • Size: 6,499 Square Feet
    • Features: Near Public Transit
    Details
    • Parcel number: 0605432012000
    • Zoning: E-SU-DX

    Construction

    Type & style
    • Home type: SingleFamily
    • Architectural style: Mountain Contemporary
    • Property subtype: Detached Single Family
    Materials
    • Roof: Composition
    Condition
    • Year built: 2006

    Utilities & green energy

    • Sewer: Public Sewer
    • Water: Public

    Community & HOA

    Location
    • Region: Denver

    Financial & listing details

    • Price per square foot: $266/sqft
    • Tax assessed value: $1,403,000
    • Annual tax amount: $6,999

    Price history

    DateEventPrice
    5/20/2021Sold$1,225,000+14%$233/sqft
    Source: Agent Provided Report a problem
    9/24/2019Listing removed$1,075,000$204/sqft
    Source: LIV Sotheby's International Realty #2845103 Report a problem
    8/5/2019Price change$1,075,000-6.5%$204/sqft
    Source: LIV Sotheby's International Realty #2845103 Report a problem
    6/7/2019Listed for sale$1,150,000$218/sqft
    Source: LIV Sotheby's International Realty #2845103 Report a problem
    4/24/2019Pending sale$1,150,000$218/sqft
    Source: LIV Sotheby's International Realty #2845103 Report a problem
    2/8/2019Listed for sale$1,150,000+5%$218/sqft
    Source: LIV Sotheby's International Realty #2845103 Report a problem
    11/19/2018Listing removed$1,095,000$208/sqft
    Source: Brokers Guild Classic #7556762 Report a problem
    9/13/2018Price change$1,095,000-8.4%$208/sqft
    Source: Brokers Guild Classic #7556762 Report a problem
    6/10/2018Price change$1,195,000-7.7%$227/sqft
    Source: Brokers Guild Classic #7556762 Report a problem
    5/19/2018Listed for sale$1,295,000+65%$246/sqft
    Source: Brokers Guild Classic #7556762 Report a problem
    3/7/2012Listing removed$785,000$149/sqft
    Source: Homes.com Report a problem
    3/6/2012Listed for sale$785,000+44%$149/sqft
    Source: Homes.com Report a problem
    4/12/2011Sold$545,000-16.2%$104/sqft
    Source: Public Record Report a problem
    4/3/2010Price change$650,000-17.2%$123/sqft
    Source: RE/MAX Cherry Creek Report a problem
    11/27/2009Listed for sale$785,000$149/sqft
    Source: Luxury Real Estate #801251 Report a problem
    10/23/2009Listing removed$785,000$149/sqft
    Source: Luxury Real Estate #801251 Report a problem
    8/7/2009Listed for sale$785,000$149/sqft
    Source: Luxury Real Estate #801251 Report a problem

    Public tax history

    YearProperty taxesTax assessment
    2024$6,999 +21.5%$90,320 -10.2%
    2023$5,761 +3.6%$100,590 +38.9%
    2022$5,561 -5.2%$72,440 -2.8%
    2021$5,869 +2.9%$74,530 -5.8%
    2020$5,704 +10.6%$79,100 -0.7%
    2019$5,158 $79,654 +19.5%
    2018$5,158 +0.3%$66,670
    2017$5,143 +5.3%$66,670 +6.7%
    2016$4,883 +9.3%$62,500
    2015$4,468 0%$62,500 +16.2%
    2014$4,470 -5.5%$53,800
    2013$4,732 +17.9%$53,800 -4.4%
    2012$4,014 -21.1%$56,290
    2011$5,088 +2.2%$56,290 -26.3%
    2010$4,977 +2.8%$76,410
    2009$4,842 $76,410
    Find assessor info on the county website

    Neighborhood: Montclair

    Nearby schools

    GreatSchools rating
    Schools provided by the listing agent
    • Elementary: Montclair
    • Middle: Hill
    • High: George Washington
    • District: Denver 1

    Source: The MLS. This data may not be complete. We recommend contacting the local school district to confirm school assignments for this home.

    Get a cash offer in 3 minutes
    Find out how much your home could sell for in as little as 3 minutes with a no-obligation cash offer.
    Estimated market value
    $1,401,100
    Get a cash offer in 3 minutes
    Find out how much your home could sell for in as little as 3 minutes with a no-obligation cash offer.
    Estimated market value
    $1,401,100