Skip main navigation
Off market
Street View
  • $1,762,200

    714 Pontiac St, Denver, CO 80220

    4beds
    3,574sqft
    SingleFamily
    Built in 1948
    0.37 Acres Lot
    $1,762,200 Zestimate®
    $493/sqft
    $3,428 Estimated rent

    Home value

    $1,762,200

    $1.62M - $1.92M

    $3,428/mo

    Zestimate® history
    Loading
    Loading...

    Owner options

    List your home for rent

    $3,428/mo

    Rent Zestimate®

    Find your next renter with Zillow Rental Manager. Plus, with online applications, you can quickly screen prospective tenants – for free.

    Learn more

    $3,428/mo

    Rent Zestimate®

    Refinance and save

    $10,213/mo

    Est. payment

    Refinancing to a lower rate could help reduce your monthly payments and save thousands over the life of the loan.

    See today's rates

    $10,213/mo

    Est. payment

    Explore your selling options

    Work with a Zillow partner agent

    Leverage their expertise and Zillow's premium Showcase listings to get your home seen by more buyers.

    Get started

    List with your own agent

    Get your home in front of millions of buyers by listing it on Zillow.

    Learn how to do it

    Sell it yourself

    Take full control of how buyers see your home on Zillow by listing For Sale by Owner (FSBO).

    List your home

    What's special

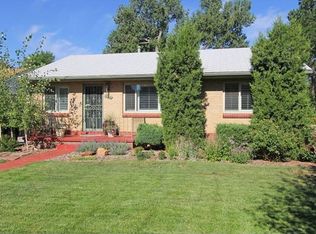
    Once in a generation, acclaimed Denver Architect Victor Hornbein Mid-Century Modern in Denver's Montclair on a huge 16,300 sq ft sprawling, treed, fenced lot. Adorned w/ Usonian elements & built as Victor's personal residence, this incredible property has only traded on the MLS once, since the Home was constructed in 1948. Passed down from family to family & sold off market, you may never get an opportunity like this again. This impeccably designed, complexly detailed work of art envelopes its owners w/ inviting comfort from the incredible custom millwork, tongue & groove soffits, built-ins & trim details using various species of hardwoods including Poplar, Cherry, Cedar & Mahogany adorned w/ solid brick & polished concrete accents. The Home has radiant floor heating, multi-zone, ductless air conditioning, 1st generation architecturally complimentary Pella windows. Remodeled & popped in '10 & '12 ultimately adding a large, ultra private Master suite, Master bath w/ private deck. The Master has engineered Maple flooring, Silestone hearth w/ a 48" linear gas fireplace. The spacious 5 Piece Master Bathroom has a Silestone dual vanity & tub deck, Ronbow sinks, Grohe & Kohler faucets & custom floating cabinets. Custom shower enclosure w/ Steamist Steam Bath, Kohler Sok Effervescence Ultra-Deep cascading basin tub. The eat-in Kitchen shines w/ polished concrete floors, custom cherry cabinets, Grohe faucet, Instant hot / cold filtered water dispenser, Thermador stainless appliances including gas range & hood & much more. There is a natural gas BBQ / outdoor fire hookup on Patio off Kitchen. The outdoor living spaces are phenomenal & Zen-like, w/ multiple patios, copper rain chains & a Courtyard w/ a lighted pond, original glazed Dragon artwork on brick & custom cut red & blue sandstone pavers. The Studio is a standalone, exquisite, w/ custom Cherry built-ins & a beautifully remodeled 3/4 bath. The Library is a complete rarity, heated & large, can serve a multitude of uses.

    This property is off market, which means it's not currently listed for sale or rent on Zillow. This may be different from what's available on other websites or public sources.
    Facts & features

    Interior

    Bedrooms & bathrooms
    • Bedrooms: 4
    • Bathrooms: 2
    • Full bathrooms: 2
    • 3/4 bathrooms: 2
    Heating
    • Forced air, Radiant
    Cooling
    • Central
    Appliances
    • Included: Dishwasher, Garbage disposal, Microwave, Refrigerator
    • Laundry: Sink
    Features
    • Kitchen Island, Pantry, Sound System, Walk-In Closet(s), Vaulted Ceiling(s), Laminate Counters, Granite Counters, Breakfast Nook, Eat-in Kitchen, Built-in Features, Entrance Foyer, Open Floorplan, Master Suite, Five Piece Bath, Smoke Free, T&G Ceilings
    • Flooring: Tile, Carpet, Concrete, Hardwood
    • Windows: Double Pane Windows, Window Treatments
    • Has fireplace: Yes
    • Fireplace features: Living Room, Master Bedroom
    Interior area
    • Total interior livable area: 3,574 sqft
    • Finished area below ground: 0.00

    Property

    Parking
    • Total spaces: 2
    • Parking features: Garage - Detached
    Features
    • Patio & porch: Patio, Wrap Around, Covered
    • Exterior features: Stucco, Vinyl, Brick
    • Has spa: Yes
    • Spa features: Bath
    • Fencing: Full
    Lot
    • Size: 0.37 Acres
    • Features: Level, Landscaped, Many Trees, Sprinklers In Front, Sprinklers In Rear, Irrigated
    Details
    • Parcel number: 0605432002000
    • Zoning description: E-SU-DX
    • Other equipment: Gas Valve

    Construction

    Type & style
    • Home type: SingleFamily
    • Architectural style: Mid-Century Modern
    Materials
    • Roof: Composition
    Condition
    • Year built: 1948

    Utilities & green energy

    • Sewer: Public Sewer
    • Water: Public

    Community & neighborhood

    Security
    • Security features: Security System, Smoke Detector(s)
    Location
    • Region: Denver

    Other

    Other facts
    • Flooring: Wood, Carpet, Tile, Concrete
    • Sewer: Public Sewer
    • WaterSource: Public
    • Roof: Membrane, Composition
    • RoadSurfaceType: Paved
    • Appliances: Dishwasher, Refrigerator, Disposal, Double Oven, Microwave, Gas Water Heater, Tankless Water Heater, Range Hood
    • FireplaceYN: true
    • GarageYN: true
    • SpaYN: true
    • HeatingYN: true
    • CoolingYN: true
    • PatioAndPorchFeatures: Patio, Wrap Around, Covered
    • FireplacesTotal: 2
    • RoomsTotal: 16
    • ConstructionMaterials: Stucco, Vinyl Siding, Brick, Cedar
    • WindowFeatures: Double Pane Windows, Window Treatments
    • FireplaceFeatures: Living Room, Master Bedroom
    • LotFeatures: Level, Landscaped, Many Trees, Sprinklers In Front, Sprinklers In Rear, Irrigated
    • ExteriorFeatures: Balcony, Garden, Lighting, Water Feature, Rain Gutters, Private Yard
    • InteriorFeatures: Kitchen Island, Pantry, Sound System, Walk-In Closet(s), Vaulted Ceiling(s), Laminate Counters, Granite Counters, Breakfast Nook, Eat-in Kitchen, Built-in Features, Entrance Foyer, Open Floorplan, Master Suite, Five Piece Bath, Smoke Free, T&G Ceilings
    • RentIncludes: Water
    • CoveredSpaces: 2
    • BelowGradeFinishedArea: 0.00
    • SecurityFeatures: Security System, Smoke Detector(s)
    • StructureType: House
    • Fencing: Full
    • SpaFeatures: Bath
    • Heating: Radiant Floor
    • LaundryFeatures: Sink
    • ArchitecturalStyle: Mid-Century Modern
    • Cooling: Air Conditioning-Room
    • MlsStatus: Pending
    • OtherEquipment: Gas Valve
    • ZoningDescription: E-SU-DX
    • Road surface type: Paved

    Price history

    DateEventPrice
    8/4/2020Sold$1,650,000-2.9%$462/sqft
    Source: Public Record Report a problem
    6/17/2020Pending sale$1,700,000$476/sqft
    Source: Corriere Group Llc #7269556 Report a problem
    5/21/2020Listed for sale$1,700,000$476/sqft
    Source: Corriere Group Llc #7269556 Report a problem

    Public tax history

    YearProperty taxesTax assessment
    2024$10,320 +27%$133,190 -2.9%
    2023$8,127 +76%$137,190 +34.2%
    2022$4,617 +12.2%$102,200 +65.2%
    2021$4,117 +2.9%$61,880 +11.5%
    2020$4,002 +5.3%$55,491 -0.7%
    2019$3,802 $55,880 +13.7%
    2018$3,802 +0.3%$49,140
    2017$3,790 +9.7%$49,140 +11.1%
    2016$3,455 +19.2%$44,220
    2015$2,899 0%$44,220 +26.7%
    2014$2,901 -3.3%$34,910
    2013$3,000 +17.9%$34,910 -2.2%
    2012$2,544 +13.1%$35,680
    2011$2,249 +2.2%$35,680 +5.7%
    2010$2,200 +21.5%$33,770
    2009$1,811 -0.2%$33,770 +24.5%
    2008$1,814 +50.6%$27,120
    2007$1,204 -29.9%$27,120 +4.5%
    2006$1,718 +0.1%$25,950
    2005$1,716 -5.8%$25,950 -19.3%
    2003$1,822 +1.9%$32,140 +5.6%
    2002$1,788 $30,440 +27.8%
    2001-- $23,810

    Find assessor info on the county website

    Neighborhood: Montclair

    Nearby schools

    GreatSchools rating
    Schools provided by the listing agent
    • Elementary: Montclair
    • Middle: Hill
    • High: George Washington
    • District: Denver 1

    Source: The MLS. This data may not be complete. We recommend contacting the local school district to confirm school assignments for this home.

    Get a cash offer in 3 minutes
    Find out how much your home could sell for in as little as 3 minutes with a no-obligation cash offer.
    Estimated market value
    $1,762,200
    Get a cash offer in 3 minutes
    Find out how much your home could sell for in as little as 3 minutes with a no-obligation cash offer.
    Estimated market value
    $1,762,200