**OFFER DEADLINE SET FOR MONDAY 8/3/26 AT 12 PM** Welcome to comfortable, flexible living in this beautifully maintained rancher, ideally situated on a spacious Fallston lot. Thoughtful updates, inviting living spaces, and an exceptionally versatile floor plan make this home truly special. The main living area features hardwood flooring, recessed lighting, and a pellet stove insert that adds warmth and character. The updated kitchen offers refreshed countertops, flooring, lighting, and a newer stove, creating an attractive and functional space for everyday living and entertaining. Completed in 2021, the private in-law suite provides outstanding flexibility for multi-generational living, extended stays, guests, or a separate work-from-home retreat. This thoughtfully designed space features its own private entrance, a complete kitchen, comfortable living room, full bathroom, den, and dedicated mini-split heating and cooling system. Outside, enjoy a stained concrete patio overlooking the expansive yard, along with a detached shed offering additional storage. Further improvements include a whole-house water-filtration system, hardwired security cameras, a brand-new washing machine and dryer, and a brand-new water heater. With its flexible layout, substantial recent renovation, thoughtful upgrades, and move-in-ready condition, this distinctive Fallston home offers space and possibilities that are difficult to find. Schedule your private tour today.
Pending
$475,000
710 Old Fallston Rd, Fallston, MD 21047
4beds
1,798sqft
Single Family Residence
Built in 1960
0.82 Acres Lot
$471,800 Zestimate®
$264/sqft
$-- HOA
What's special
Spacious fallston lotExpansive yardRefreshed countertopsBeautifully maintained rancherRecessed lightingHardwood flooringNewer stove
- 59 days
- 120
- 4
Likely to sell faster than
Zillow last checked:
Listing updated:
Listed by:
Matt Rhine 410-256-5401,
Keller Williams Legacy 4436609229
Source: Bright MLS,MLS#: MDHR2057440
Facts & features
Interior
Bedrooms & bathrooms
- Bedrooms: 4
- Bathrooms: 3
- Full bathrooms: 3
- Main level bathrooms: 3
- Main level bedrooms: 4
Rooms
- Room types: Living Room, Primary Bedroom, Bedroom 2, Bedroom 3, Kitchen
Primary bedroom
- Features: Flooring - HardWood
- Level: Main
- Area: 156 Square Feet
- Dimensions: 13 X 12
Bedroom 2
- Features: Flooring - HardWood
- Level: Main
- Area: 130 Square Feet
- Dimensions: 13 X 10
Bedroom 3
- Features: Flooring - HardWood
- Level: Main
- Area: 99 Square Feet
- Dimensions: 11 X 9
Kitchen
- Features: Flooring - Laminated
- Level: Main
- Area: 195 Square Feet
- Dimensions: 13 X 15
Living room
- Features: Flooring - HardWood
- Level: Main
- Area: 234 Square Feet
- Dimensions: 13 X 18
Heating
- Heat Pump, Electric
Cooling
- Ceiling Fan(s), Central Air, Electric
Appliances
- Included: Dishwasher, Dryer, Ice Maker, Microwave, Oven/Range - Electric, Refrigerator, Washer, Water Heater, Electric Water Heater
- Laundry: In Basement
Features
- Ceiling Fan(s), Entry Level Bedroom, Floor Plan - Traditional, Kitchen - Country, Eat-in Kitchen, Kitchen - Table Space, Primary Bath(s)
- Flooring: Hardwood, Laminate
- Basement: Other
- Number of fireplaces: 1
- Fireplace features: Other
Interior area
- Total structure area: 2,974
- Total interior livable area: 1,798 sqft
- Finished area above ground: 1,798
- Finished area below ground: 0
Property
Parking
- Parking features: Asphalt, Driveway
- Has uncovered spaces: Yes
Accessibility
- Accessibility features: None
Features
- Levels: Two
- Stories: 2
- Pool features: None
Lot
- Size: 0.82 Acres
Details
- Additional structures: Above Grade, Below Grade
- Parcel number: 1303085503
- Zoning: AG
- Special conditions: Standard
Construction
Type & style
- Home type: SingleFamily
- Architectural style: Ranch/Rambler
- Property subtype: Single Family Residence
Materials
- Brick
- Foundation: Permanent
Condition
- New construction: No
- Year built: 1960
Utilities & green energy
- Sewer: Private Septic Tank, Private Sewer
- Water: Well
Community & HOA
Community
- Subdivision: Darwin Heights
HOA
- Has HOA: No
Location
- Region: Fallston
Financial & listing details
- Price per square foot: $264/sqft
- Tax assessed value: $379,200
- Annual tax amount: $4,001
- Date on market: 7/16/2026
- Listing agreement: Exclusive Right To Sell
- Exclusions: White Refrigerator, Freezer Is Basement, 2 Wall Bookcases, Shelving Units In Basement
- Ownership: Fee Simple
Estimated market value
$471,800
$448,000 - $495,000
$3,107/mo
Price history
| Date | Event | Price |
|---|---|---|
| 8/4/2026 | Pending sale | $475,000$264/sqft |
Source:  Bright MLS #MDHR2057440 Report a problem Bright MLS #MDHR2057440 Report a problem | ||
| 7/16/2026 | Listed for sale | $475,000+46.2%$264/sqft |
Source: Bright MLS #MDHR2057440 Report a problem | ||
| 3/18/2020 | Sold | $325,000$181/sqft |
Source: Public Record Report a problem | ||
| 1/25/2020 | Pending sale | $325,000$181/sqft |
Source: Coldwell Banker Residential Brokerage - Harford County Regional Office #MDHR242356 Report a problem | ||
| 1/15/2020 | Listed for sale | $325,000+6.9%$181/sqft |
Source: Coldwell Banker Residential Brokerage - Harford County Regional Office #MDHR242356 Report a problem | ||
| 12/4/2015 | Sold | $304,000-3.2%$169/sqft |
Source: Public Record Report a problem | ||
| 10/18/2015 | Pending sale | $314,000$175/sqft |
Source: Harford Realty, Inc. #HR8663783 Report a problem | ||
| 10/18/2015 | Listed for sale | $314,000$175/sqft |
Source: Harford Realty, Inc. #HR8663783 Report a problem | ||
| 7/14/2015 | Listing removed | $314,000$175/sqft |
Source: Harford Realty, Inc. #HR8663783 Report a problem | ||
| 7/5/2015 | Pending sale | $314,000$175/sqft |
Source: Harford Realty Inc. #HR8663783 Report a problem | ||
| 6/27/2015 | Price change | $314,000-4.6%$175/sqft |
Source: Harford Realty Inc. #HR8663783 Report a problem | ||
| 6/14/2015 | Listed for sale | $329,000+37.7%$183/sqft |
Source: Harford Realty, Inc. #HR8663783 Report a problem | ||
| 5/10/2011 | Sold | $239,000$133/sqft |
Source: Public Record Report a problem | ||
Public tax history
| Year | Property taxes | Tax assessment |
|---|---|---|
| 2025 | $4,061 +8.9% | $367,100 +7.3% |
| 2024 | $3,728 +7.9% | $342,033 +7.9% |
| 2023 | $3,455 +8.6% | $316,967 +8.6% |
| 2022 | $3,181 -1.7% | $291,900 +2.7% |
| 2021 | $3,237 +1.4% | $284,233 +2.8% |
| 2020 | $3,192 +2.9% | $276,567 +2.9% |
| 2019 | $3,103 +6.5% | $268,900 +6.5% |
| 2018 | $2,913 -6.1% | $252,467 -6.1% |
| 2017 | $3,103 | $268,900 +22.4% |
| 2016 | -- | $219,600 |
| 2015 | -- | $219,600 |
| 2014 | $2,604 | $219,600 -2.4% |
| 2013 | -- | $225,100 |
| 2012 | -- | $225,100 |
| 2011 | -- | $225,100 -17.8% |
| 2010 | -- | $273,910 +10.6% |
| 2009 | -- | $247,610 +11.9% |
| 2008 | -- | $221,310 +13.5% |
| 2007 | -- | $195,010 +9.1% |
| 2006 | -- | $178,766 +10% |
| 2005 | -- | $162,523 +11.1% |
| 2004 | -- | $146,280 +3.8% |
| 2003 | -- | $140,906 +4% |
| 2002 | -- | $135,533 +4.1% |
| 2001 | -- | $130,160 |
Find assessor info on the county website
Monthly payment
Est. payment
Payment breakdown
Explore the cost of this home by adjusting the details. Changes won't be saved.Climate risks
Neighborhood: 21047
Nearby schools
Schools provided by the listing agent
- Elementary: Youths Benefit
- Middle: Fallston
- High: Fallston
- District: Harford County Public Schools
Source: Bright MLS. This data may not be complete. We recommend contacting the local school district to confirm school assignments for this home.
Similar homes
- $525,0005 bd3 ba1.9k sqft2300 Carrs Mill Rd, Fallston, MD 21047For Sale
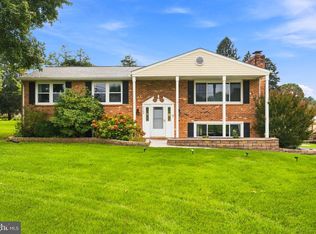
 MLS ID #MDHR2059570, Deanna Marshall, Cummings & Co. Realtors. Bright MLS
 - $525,0004 bd3 ba2k sqft2406 Putnam Rd, Forest Hill, MD 21050For Sale
 MLS ID #MDHR2058150, Aidan Jones, Northrop Realty. Bright MLS
 - $439,9004 bd3 ba1.8k sqft6 E Mac Phail Rd, Bel Air, MD 21014For Sale
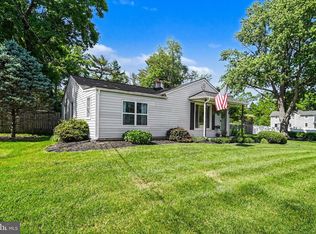 MLS ID #MDHR2054790, Sandy Smith, Berkshire Hathaway HomeServices Homesale Realty. Bright MLS
 - $450,0003 bd3 ba1.8k sqft2624 Rocks Rd, Forest Hill, MD 21050For Sale
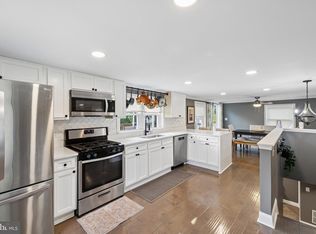 MLS ID #MDHR2057482, Jenna Smith, Redfin Corp. Bright MLS
 - $495,0004 bd4 ba2.4k sqft2741 Singer Woods Dr, Abingdon, MD 21009For SaleMLS ID #MDHR2057294, Kirk Steffes, Cummings & Co. Realtors. Bright MLS
- $449,9003 bd2 ba1.7k sqft9817 Gunforge Rd, Perry Hall, MD 21128For SaleMLS ID #MDBC2172288, Bethanie Fincato, Cummings & Co. Realtors. Bright MLS
- $464,9004 bd2 ba1.6k sqft9711 Magledt Rd, Parkville, MD 21234For SaleMLS ID #MDBC2167390, Daniel Perticone, Perticone Properties, Inc.. Bright MLS
- $425,0004 bd4 ba2.3k sqft1704 Philadelphia Rd, Joppa, MD 21085For SaleMLS ID #MDHR2056106, Laura Snyder, American Premier Realty, LLC. Bright MLS
- $489,0004 bd3 ba1.8k sqft3219 Eastbend Ct, Abingdon, MD 21009For SaleMLS ID #MDHR2056534, Violet Bujak, Star Realty Inc.. Bright MLS
- $455,0003 bd2 ba1.8k sqft5809 Pine Hill Dr, White Marsh, MD 21162For SaleMLS ID #MDBC2173092, Terry Berkeridge, Advance Realty USA INC. Bright MLS
- $449,9006 bd4 ba1.9k sqft3706 White Ave, Baltimore, MD 21206For SaleMLS ID #MDBA2229100, Paola Lazo, Samson Properties. Bright MLS
- $499,9003 bd2 ba1.2k sqft14207 Manor Rd, Phoenix, MD 21131For SaleMLS ID #MDBC2161126, Violet Haag, Berkshire Hathaway HomeServices Homesale Realty. Bright MLS
- $575,0005 bd3 ba2.3k sqft3809 Sweet Air Rd, Phoenix, MD 21131For SaleMLS ID #MDBC2173434, Aphy Liebno, Long & Foster Real Estate, Inc.. Bright MLS
- $445,0004 bd3 ba1.7k sqft7717 Westmoreland Ave, Baltimore, MD 21234For SaleMLS ID #MDBC2174160, Henry Webster, Century 21 Advance Realty. Bright MLS
- $445,0004 bd3 ba1.6k sqft8610 Delegge Rd, Baltimore, MD 21237For SaleMLS ID #MDBC2171634, Nick Elko, O'Conor, Mooney & Fitzgerald. Bright MLS
- $450,0003 bd2 ba1.7k sqftNone Available, Pylesville, MD 21132For SaleMLS ID #MDHR2058858, Lee Tessier, EXP Realty, LLC. Bright MLS
- $399,0003 bd3 ba2.1k sqft702 Foot Hill Rd, Bel Air, MD 21014For SaleMLS ID #MDHR2056394, Shannon Bowers, Keller Williams Gateway LLC. Bright MLS
- $462,5003 bd3 ba1.3k sqft539 Aldino Stepney Rd, Aberdeen, MD 21001For SaleMLS ID #MDHR2055984, Mike Nelson, Berkshire Hathaway HomeServices Homesale Realty. Bright MLS
- $500,0005 bd5 ba2.3k sqft1423 School Ln, Lutherville Timonium, MD 21093For SaleMLS ID #MDBC2173214, James Weiskerger, Next Step Realty. Bright MLS
- $459,0004 bd3 ba1.9k sqft3709 Red Berry Way, Baltimore, MD 21236For SaleMLS ID #MDBC2169346, PETE WONG, LPT Realty, LLC. Bright MLS
