Welcome to this well-maintained all-brick rancher offering the perfect blend of solid construction, thoughtful updates, and exceptional value in sought-after Fallston. Featuring three bedrooms, one full bath, and a lower level with a rough-in half bath, this home offers comfortable one-level living with room to expand. Step inside to a welcoming living room with beautiful hardwood floors and a cozy fireplace before making your way to the spacious eat-in kitchen. Just beyond, the expansive four-season screened porch creates the perfect space to entertain, unwind, or simply enjoy peaceful views of the backyard in every season. This home has been lovingly maintained and includes numerous big-ticket improvements, including replacement windows, a newer roof, a whole-house Generac automatic standby generator, and an energy-efficient hot water system that utilizes rooftop solar collectors, with the ability to heat water through the boiler during the winter months for year-round efficiency. The unfinished basement provides abundant storage, workshop space, and future finishing potential with an existing rough-in half bath already in place. Outside, you'll find a detached two-car garage, oversized paved driveway, mature landscaping, and a beautiful level yard with plenty of room for gardening, recreation, or entertaining. If you've been waiting for an opportunity to own an all-brick home in Fallston at an affordable price, this is one you won't want to miss. Solid construction, valuable mechanical upgrades, outstanding outdoor space, and endless potential make this a rare offering in today's market.
Sold for $441,500
Zestimate®
$441,500
815 Reckord Rd, Fallston, MD 21047
3beds
1,586sqft
Single Family Residence
Built in 1960
0.57 Acres Lot
$441,500 Zestimate®
$278/sqft
$2,739 Estimated rent
Home value
$441,500
$419,000 - $464,000
$2,739/mo
Zestimate® history
Owner options
List your home for rent
$2,739/mo
Rent Zestimate®
Find your next renter with Zillow Rental Manager. Plus, with online applications, you can quickly screen prospective tenants – for free.
$2,739/mo
Rent Zestimate®
Refinance and save
$2,165/mo
Est. payment
Refinancing to a lower rate could help reduce your monthly payments and save thousands over the life of the loan.
$2,165/mo
Est. payment
Explore your selling options
Work with a Zillow partner agent
Leverage their expertise and Zillow's premium Showcase listings to get your home seen by more buyers.
Get startedList with your own agent
Get your home in front of millions of buyers by listing it on Zillow.
Learn how to do itSell it yourself
Take full control of how buyers see your home on Zillow by listing For Sale by Owner (FSBO).
List your homeWhat's special
Cozy fireplaceWell-maintained all-brick rancherReplacement windowsMature landscapingOversized paved drivewayDetached two-car garageBeautiful hardwood floors
Zillow last checked:
Listing updated:
Listed by:
Mark Novak 410-449-7770,
Cummings & Co. Realtors
Bought with:
Steve Mwaura, 5012193
Cummings & Co. Realtors
Source: Bright MLS,MLS#: MDHR2057524
Facts & features
Interior
Bedrooms & bathrooms
- Bedrooms: 3
- Bathrooms: 2
- Full bathrooms: 1
- 1/2 bathrooms: 1
- Main level bathrooms: 1
- Main level bedrooms: 3
Rooms
- Room types: Living Room, Bedroom 2, Bedroom 3, Kitchen, Family Room, Bedroom 1, Bathroom 1
Bedroom 1
- Level: Main
Bedroom 2
- Level: Main
Bedroom 3
- Level: Main
Bathroom 1
- Level: Main
Family room
- Features: Fireplace - Other
- Level: Main
Kitchen
- Level: Main
Living room
- Features: Flooring - Wood, Fireplace - Other
- Level: Main
Heating
- Baseboard, Heat Pump, Oil, Electric
Cooling
- Central Air, Electric
Appliances
- Included: Dishwasher, Oven/Range - Electric, Refrigerator, Washer, Dryer, Solar Hot Water, Water Heater
- Laundry: Lower Level
Features
- Ceiling Fan(s), Entry Level Bedroom, Family Room Off Kitchen, Floor Plan - Traditional, Eat-in Kitchen
- Flooring: Hardwood, Wood
- Windows: Double Hung, Double Pane Windows
- Basement: Connecting Stairway,Improved,Space For Rooms,Sump Pump,Unfinished
- Number of fireplaces: 2
- Fireplace features: Insert, Pellet Stove
Interior area
- Total structure area: 2,794
- Total interior livable area: 1,586 sqft
- Finished area above ground: 1,586
- Finished area below ground: 0
Property
Parking
- Total spaces: 480
- Parking features: Garage Faces Front, Garage Door Opener, Asphalt, Paved, Detached, Driveway
- Garage spaces: 480
- Has uncovered spaces: Yes
Accessibility
- Accessibility features: Other
Features
- Levels: Two
- Stories: 2
- Patio & porch: Patio
- Exterior features: Storage
- Pool features: None
Lot
- Size: 0.57 Acres
Details
- Additional structures: Above Grade, Below Grade, Outbuilding
- Parcel number: 1303141837
- Zoning: AG
- Special conditions: Standard
- Other equipment: Negotiable
Construction
Type & style
- Home type: SingleFamily
- Architectural style: Ranch/Rambler
- Property subtype: Single Family Residence
Materials
- Brick
- Foundation: Block
- Roof: Architectural Shingle
Condition
- Very Good
- New construction: No
- Year built: 1960
- Major remodel year: 1999
Utilities & green energy
- Sewer: Private Septic Tank
- Water: Well
- Utilities for property: Propane
Green energy
- Energy efficient items: Appliances
Community & HOA
Community
- Subdivision: Darwin Heights
HOA
- Has HOA: No
Location
- Region: Fallston
Financial & listing details
- Price per square foot: $278/sqft
- Tax assessed value: $289,733
- Annual tax amount: $3,030
- Date on market: 7/17/2026
- Listing agreement: Exclusive Right To Sell
- Inclusions: Whole House Generator
- Ownership: Fee Simple
Price history
| Date | Event | Price |
|---|---|---|
| 8/20/2026 | Sold | $441,500+10.4%$278/sqft |
Source:  Bright MLS #MDHR2057524 Report a problem Bright MLS #MDHR2057524 Report a problem | ||
| 7/21/2026 | Pending sale | $399,900$252/sqft |
Source: Bright MLS #MDHR2057524 Report a problem | ||
| 7/17/2026 | Listed for sale | $399,900$252/sqft |
Source: Bright MLS #MDHR2057524 Report a problem | ||
Public tax history
| Year | Property taxes | Tax assessment |
|---|---|---|
| 2025 | $3,090 +4.5% | $278,000 +2.4% |
| 2024 | $2,958 +2.5% | $271,367 +2.5% |
| 2023 | $2,885 +2.6% | $264,733 +2.6% |
| 2022 | $2,813 -2.3% | $258,100 +2.1% |
| 2021 | $2,879 +0.8% | $252,767 +2.2% |
| 2020 | $2,855 +2.2% | $247,433 +2.2% |
| 2019 | $2,794 +2.2% | $242,100 +2.2% |
| 2018 | $2,734 -2.1% | $236,933 -2.1% |
| 2017 | $2,794 | $242,100 +6.8% |
| 2016 | -- | $226,600 |
| 2015 | -- | $226,600 |
| 2014 | $2,751 | $226,600 -4.7% |
| 2013 | -- | $237,900 |
| 2012 | -- | $237,900 |
| 2011 | -- | $237,900 -16.2% |
| 2010 | -- | $283,990 +10.7% |
| 2009 | -- | $256,532 +12% |
| 2008 | -- | $229,076 +13.6% |
| 2007 | -- | $201,620 +8.4% |
| 2006 | -- | $186,082 +9.1% |
| 2005 | -- | $170,546 +10% |
| 2004 | -- | $155,010 +4.1% |
| 2003 | -- | $148,860 +4.3% |
| 2002 | -- | $142,710 +4.5% |
| 2001 | -- | $136,560 |
Find assessor info on the county website
Neighborhood: 21047
Nearby homes
- $448,300-- bd2 ba1.6k sqft813 Reckord Rd, Fallston, MD 21047Off Market
- $400,500-- bd1 ba1.2k sqft714 Old Fallston Rd, Fallston, MD 21047Off Market
- $699,9004 bd4 ba3.2k sqft716 Old Fallston Rd, Fallston, MD 21047For Sale
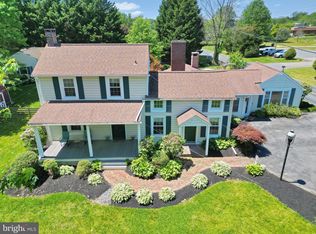
- $388,200-- bd1 ba1.5k sqft712 Old Fallston Rd, Fallston, MD 21047Off Market
- $346,100-- bd1 ba2k sqft800 Old Fallston Rd, Fallston, MD 21047Off Market
- $548,7005 bd2 ba2.3k sqft811 Reckord Rd, Fallston, MD 21047Off Market
- $475,0004 bd3 ba1.7k sqft710 Old Fallston Rd, Fallston, MD 21047Pending
- $707,4004 bd3 ba3.3k sqft807 Reckord Rd, Fallston, MD 21047Off Market
Nearby schools
GreatSchools rating
- 9/10Youths Benefit Elementary SchoolGrades: K-5Distance: 2.2 mi
- 9/10Fallston Middle SchoolGrades: 6-8Distance: 0.8 mi
- 8/10Fallston High SchoolGrades: 9-12Distance: 1 mi
Schools provided by the listing agent
- Elementary: Youths Benefit
- Middle: Fallston
- High: Fallston
- District: Harford County Public Schools
Source: Bright MLS. This data may not be complete. We recommend contacting the local school district to confirm school assignments for this home.
Get a cash offer in 3 minutes
Find out how much your home could sell for in as little as 3 minutes with a no-obligation cash offer.
Estimated market value
$441,500
Get a cash offer in 3 minutes
Find out how much your home could sell for in as little as 3 minutes with a no-obligation cash offer.
Estimated market value
$441,500
- Maryland
- Harford County
- Fallston
- 21047
- 815 Reckord Rd
