Skip main navigation
Sold for $1,208,880
  • $1,208,880

    710 Old Kensico Road, Thornwood, NY 10594

    4beds
    3,588sqft
    Single Family Residence, Residential
    Built in 1950
    2 Acres Lot
    $1,537,600 Zestimate®
    $337/sqft
    $7,172 Estimated rent

    Home value

    $1,537,600

    $1.41M - $1.68M

    $7,172/mo

    Zestimate® history
    Loading
    Loading...

    Owner options

    List your home for rent

    $7,172/mo

    Rent Zestimate®

    Find your next renter with Zillow Rental Manager. Plus, with online applications, you can quickly screen prospective tenants – for free.

    Learn more

    $7,172/mo

    Rent Zestimate®

    Refinance and save

    $8,007/mo

    Est. payment

    Refinancing to a lower rate could help reduce your monthly payments and save thousands over the life of the loan.

    See today's rates

    $8,007/mo

    Est. payment

    Explore your selling options

    Work with a Zillow partner agent

    Leverage their expertise and Zillow's premium Showcase listings to get your home seen by more buyers.

    Get started

    List with your own agent

    Get your home in front of millions of buyers by listing it on Zillow.

    Learn how to do it

    Sell it yourself

    Take full control of how buyers see your home on Zillow by listing For Sale by Owner (FSBO).

    List your home

    What's special

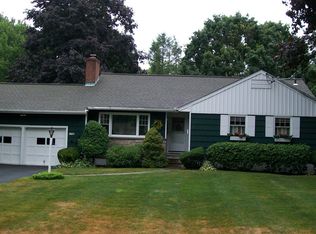
    A/O as of 6/8. Please note: Final offers with proper documentation must be submitted by June 8 no later than 2 PM. Sitting on two level acres of property, this home has tremendous potential. It offers four bedrooms and three full baths. An in ground pool and beautiful specimen, trees, and shrubs make outdoor living in this private residence, exceptional. The pool will be opened shortly. The owners are waiting for a new liner to be installed. Additional Information: HeatingFuel:Oil Below Ground,ParkingFeatures:2 Car Attached,

    Zillow last checked:

    Listing updated:

    Listed by:

    Kandy Kelly Collins 914-393-0671,

    Howard Hanna Rand Realty 914-769-3584

    Bought with:

    Amy Dmytryshyn, 40DM0900345

    Park Sterling Realty

    Source: OneKey® MLS as distributed by MLS GRID,MLS#: H6247975MLS Logo

    Facts & features

    Interior

    Bedrooms & bathrooms
    • Bedrooms: 4
    • Bathrooms: 3
    • Full bathrooms: 3
    Other
    • Description: Entry foyer, living room with fireplace, dining area, eat in kitchen, door out to two car garage, first hallway has hall bath, bedroom, primary bedroom with full bath, walk-in closet, and SGD to deck, second hallway leads to den with SGD out to yard, two more bedrooms, and another full bath, laundry, and stairs, down to finished lower level.
    • Level: First
    Heating
    • Forced Air, Oil
    Cooling
    • Central Air
    Appliances
    • Included: Dishwasher, Dryer, Refrigerator, Tankless Water Heater, Washer
    Features
    • Ceiling Fan(s), Eat-in Kitchen, Entrance Foyer, First Floor Bedroom, First Floor Full Bath, Master Downstairs
    • Windows: Blinds, Drapes, Oversized Windows
    • Basement: Finished,Partial,Walk-Out Access
    • Attic: Partial,Unfinished
    Interior area
    • Total structure area: 3,588
    • Total interior livable area: 3,588 sqft

    Property

    Parking
    • Total spaces: 2
    • Parking features: Attached, Driveway, Garage Door Opener
    • Has uncovered spaces: Yes
    Features
    • Patio & porch: Deck
    • Pool features: In Ground
    Lot
    • Size: 2 Acres
    • Features: Level
    Details
    • Parcel number: 3489113005000010060000
    • Other equipment: Pool Equip/Cover

    Construction

    Type & style
    • Home type: SingleFamily
    • Architectural style: Ranch
    • Property subtype: Single Family Residence, Residential
    Condition
    • Year built: 1950

    Utilities & green energy

    • Sewer: Public Sewer
    • Water: Public
    • Utilities for property: See Remarks

    Community & neighborhood

    Location
    • Region: Thornwood

    Other

    Other facts
    • Listing agreement: Exclusive Right To Sell

    Price history

    DateEventPrice
    8/25/2023Sold$1,208,880+0.8%$337/sqft
    Source: OneKey® MLS as distributed by MLS GRID #H6247975 Report a problem
    6/23/2023Pending sale$1,199,000$334/sqft
    Source: OneKey® MLS as distributed by MLS GRID #H6247975 Report a problem
    6/9/2023Listing removed--
    Source: OneKey® MLS as distributed by MLS GRID #H6247975 Report a problem
    6/1/2023Listed for sale$1,199,000-0.1%$334/sqft
    Source: OneKey® MLS as distributed by MLS GRID #H6247975 Report a problem
    3/8/2011Listing removed$1,200,000$334/sqft
    Source: Houlihan Lawrence #2816286 Report a problem
    3/7/2011Listed for sale$1,200,000+142.4%$334/sqft
    Source: Houlihan Lawrence #2816286 Report a problem
    2/4/2000Sold$495,000$138/sqft
    Source: Public Record Report a problem

    Public tax history

    YearProperty taxesTax assessment
    2025-- $12,100
    2024-- $12,100
    2023-- $12,100
    2022-- $12,100
    2021-- $12,100
    2020-- $12,100
    2019-- $12,100
    2018-- $12,100
    2017-- $12,100
    2016-- $12,100
    2015-- $12,100
    2014-- $12,100
    2013-- $12,100
    2012-- $12,100
    2011-- $12,100
    2010-- $12,100 -12.9%
    2009-- $13,900
    2008-- $13,900
    2007-- $13,900
    2006-- $13,900
    2005-- $13,900
    2004-- $13,900
    2003-- $13,900
    2002-- $13,900
    2001-- $13,900
    2000-- $13,900
    1999-- $13,900

    Find assessor info on the county website

    Neighborhood: 10594

    Nearby schools

    GreatSchools rating
    Schools provided by the listing agent
    • Elementary: Hawthorne Elementary School
    • Middle: Westlake Middle School
    • High: Westlake High School

    Source: OneKey® MLS as distributed by MLS GRID. This data may not be complete. We recommend contacting the local school district to confirm school assignments for this home.