Skip main navigation
Sold for $1,100,000
  • $1,100,000

    720 Old Kensico Road, Thornwood, NY 10594

    3beds
    2,244sqft
    Single Family Residence, Residential
    Built in 1959
    1.63 Acres Lot
    $1,403,300 Zestimate®
    $490/sqft
    $6,331 Estimated rent

    Home value

    $1,403,300

    $1.32M - $1.52M

    $6,331/mo

    Zestimate® history
    Loading
    Loading...

    Owner options

    List your home for rent

    $6,331/mo

    Rent Zestimate®

    Find your next renter with Zillow Rental Manager. Plus, with online applications, you can quickly screen prospective tenants – for free.

    Learn more

    $6,331/mo

    Rent Zestimate®

    Refinance and save

    $7,250/mo

    Est. payment

    Refinancing to a lower rate could help reduce your monthly payments and save thousands over the life of the loan.

    See today's rates

    $7,250/mo

    Est. payment

    Explore your selling options

    Work with a Zillow partner agent

    Leverage their expertise and Zillow's premium Showcase listings to get your home seen by more buyers.

    Get started

    List with your own agent

    Get your home in front of millions of buyers by listing it on Zillow.

    Learn how to do it

    Sell it yourself

    Take full control of how buyers see your home on Zillow by listing For Sale by Owner (FSBO).

    List your home

    What's special

    Spacious renovated ranch homeStone patioMajor highwaysRecessed lighting throughoutRec roomSizable family roomFrench doors
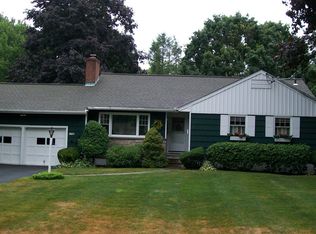
    Spacious renovated ranch home located on a peaceful cul-de-sac in a prime location close to schools, shops, major highways & more! Step inside to discover a well-designed interior with gleaming hardwood floors & recessed lighting throughout main living areas. Relish meals in the kitchen featuring tile flooring, tile backsplash, double ovens & granite countertops. French doors and step down lead you into the sizable family room perfect for entertaining, The primary bedroom is a retreat with an en-suite bathroom & walk-in closet. Two additional bedrooms equipped with ceiling fans. The property also features a stone patio that beckons outdoor relaxation, in-ground pool & sunroom. Large basement encompassing sizable laundry room, rec room and walk-in pantry. Fenced-in beautifully landscaped yard. Equipped with a security system. Don't miss this opportunity to make it your own. Schedule a viewing today and embrace the potential of this delightful home. Additional Information: HeatingFuel:Oil Above Ground,

    Zillow last checked:

    Listing updated:

    Listed by:

    Christine Ricci 914-403-0179,

    Keller Williams NY Realty 914-437-6100,

    Fabio Ricci 914-487-9234,

    Keller Williams NY Realty

    Bought with:

    Suzanne DiNotte, 40DI1173166

    Houlihan Lawrence Inc.

    John P. Kincart, 10301206583

    Houlihan Lawrence Inc.

    Source: OneKey® MLS as distributed by MLS GRID,MLS#: H6260089MLS Logo

    Facts & features

    Interior

    Bedrooms & bathrooms
    • Bedrooms: 3
    • Bathrooms: 2
    • Full bathrooms: 2
    Bedroom 1
    • Description: 10'x14'7"
    • Level: First
    Bedroom 2
    • Description: 15'4"x15'6"
    • Level: First
    Bathroom 1
    • Level: First
    Bathroom 2
    • Level: First
    Other
    • Description: 14'×14'2"
    • Level: First
    Bonus room
    • Description: 12'×12'5" (Sunroom)
    • Level: First
    Bonus room
    • Description: Other Storage rooms
    • Level: Lower
    Dining room
    • Description: 12'×12'7"
    • Level: First
    Family room
    • Description: 20'8"x20'8"
    • Level: First
    Family room
    • Description: 21'7"×16'5"
    • Level: Lower
    Kitchen
    • Description: 17'9"×10'9"
    • Level: First
    Laundry
    • Description: 9'x8'
    • Level: Lower
    Living room
    • Description: 21'x13'9"
    • Level: First
    Heating
    • Hot Water, Oil, Radiant
    Cooling
    • Attic Fan, Central Air
    Appliances
    • Included: Dishwasher, Disposal, Dryer, ENERGY STAR Qualified Appliances, Freezer, Microwave, Refrigerator, Washer, Oil Water Heater
    Features
    • Ceiling Fan(s), Central Vacuum, Chandelier, Eat-in Kitchen, Entrance Foyer, Formal Dining, First Floor Bedroom, Master Downstairs, Primary Bathroom, Pantry
    • Flooring: Hardwood
    • Windows: Blinds, Drapes, Screens
    • Basement: Finished,Full
    • Attic: See Remarks
    Interior area
    • Total structure area: 2,244
    • Total interior livable area: 2,244 sqft

    Property

    Parking
    • Parking features: Driveway
    • Has uncovered spaces: Yes
    Features
    • Levels: Two
    • Stories: 2
    • Patio & porch: Deck, Patio
    • Exterior features: Mailbox
    • Pool features: In Ground
    • Fencing: Fenced
    Lot
    • Size: 1.63 Acres
    • Features: Cul-De-Sac, Level, Near Public Transit, Near School, Near Shops
    Details
    • Parcel number: 3489113005000010080000
    • Other equipment: Pool Equip/Cover

    Construction

    Type & style
    • Home type: SingleFamily
    • Architectural style: Ranch
    • Property subtype: Single Family Residence, Residential
    Materials
    • Wood Siding
    Condition
    • Year built: 1959

    Utilities & green energy

    • Sewer: Public Sewer
    • Water: Public
    • Utilities for property: Trash Collection Public

    Community & HOA

    Community
    • Features: Park
    • Security: Security System
    HOA
    • Has HOA: No
    • Amenities included: Park
    Location
    • Region: Thornwood

    Financial & listing details

    • Price per square foot: $490/sqft
    • Tax assessed value: $12,650
    • Annual tax amount: $23,040
    • Date on market: 8/4/2023
    • Listing agreement: Exclusive Right To Sell
    • Inclusions: Light Fixtures, Oven/Range, Second Refrigerator

    Price history

    DateEventPrice
    12/15/2023Sold$1,100,000-4.3%$490/sqft
    Source: OneKey® MLS as distributed by MLS GRID #H6260089 Report a problem
    10/25/2023Pending sale$1,150,000$512/sqft
    Source: OneKey® MLS as distributed by MLS GRID #H6260089 Report a problem
    8/4/2023Listed for sale$1,150,000+32.3%$512/sqft
    Source: OneKey® MLS as distributed by MLS GRID #H6260089 Report a problem
    3/24/2021Listing removed--
    Source: Owner Report a problem
    11/30/2015Listing removed$869,000$387/sqft
    Source: Keller Williams - White Plains #4534839 Report a problem
    6/27/2015Listed for sale$869,000-0.7%$387/sqft
    Source: Owner Report a problem
    1/14/2015Listing removed$875,000$390/sqft
    Source: Keller Williams NY Realty #4425921 Report a problem
    12/4/2014Listed for sale$875,000$390/sqft
    Source: Keller Williams NY Realty - 120 Bloomingdale Rd. - Suite 101 - White Plains, NY 10605 Report a problem
    10/28/2014Listing removed$875,000$390/sqft
    Source: Keller Williams NY Realty #4425921 Report a problem
    7/29/2014Listed for sale$875,000-5.9%$390/sqft
    Source: Keller Williams NY Realty #4425921 Report a problem
    5/1/2014Listing removed$5,900$3/sqft
    Source: Keller Williams NY Realty #3310246 Report a problem
    7/20/2013Price change$5,900-1.7%$3/sqft
    Source: Keller Williams NY Realty #3310246 Report a problem
    4/6/2013Listed for rent$6,000$3/sqft
    Source: Keller Williams NY Realty #3310246 Report a problem
    9/30/2004Sold$930,000$414/sqft
    Source: Public Record Report a problem

    Public tax history

    YearProperty taxesTax assessment
    2025-- $11,500
    2024-- $11,500
    2023-- $11,500 -9.1%
    2022-- $12,650
    2021-- $12,650
    2020-- $12,650
    2019-- $12,650
    2018-- $12,650
    2017-- $12,650
    2016-- $12,650
    2015-- $12,650
    2014-- $12,650
    2013-- $12,650
    2012-- $12,650
    2011-- $12,650
    2010-- $12,650
    2009-- $12,650
    2008-- $12,650
    2007-- $12,650
    2006-- $12,650
    2005-- $12,650 +10.5%
    2004-- $11,450
    2003-- $11,450
    2002-- $11,450
    2001-- $11,450
    2000-- $11,450
    1999-- $11,450
    Find assessor info on the county website

    Neighborhood: 10594

    Nearby schools

    GreatSchools rating
    Schools provided by the listing agent
    • Elementary: Hawthorne Elementary School
    • Middle: Westlake Middle School
    • High: Westlake High School

    Source: OneKey® MLS as distributed by MLS GRID. This data may not be complete. We recommend contacting the local school district to confirm school assignments for this home.