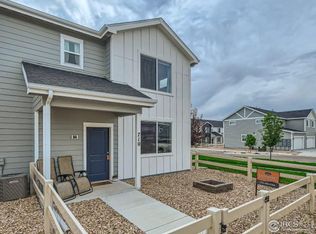
Step into this beautifully refreshed end-unit townhome where comfort meets style and convenience. Back on the market due to no fault of the property, as the previous buyer's financing fell through. From the moment you enter, you are welcomed by soaring 9-foot ceilings and an abundance of natural light that fills the open-concept main level, creating a bright and inviting atmosphere. The kitchen is the heart of the home, centered around an island that is perfect for gathering, prepping meals, entertaining, or casual dining. Stainless steel appliances, ample cabinetry, and durable finishes make this space as functional as it is attractive. The layout flows easily into the living and dining areas, providing a sense of space and comfort. Brand new carpet and freshly touched-up paint give the home a crisp, move-in-ready feel that reflects the care and pride of the sellers. Upstairs, the spacious primary suite provides plenty of room to relax, while the second bedroom is versatile enough for guests, a home office, or creative use. A standout feature is the professionally installed astro-turfed front yard. Designed for convenience and lifestyle, it provides the perfect solution for easy pet potty breaks with no muddy paws, no mowing, and minimal upkeep. This unique upgrade offers lasting value for pet owners or anyone who appreciates low-maintenance living. Enjoy morning coffee or an evening wind-down on the private patio and take advantage of the attached two-car garage that provides plenty of room for vehicles, storage, or gear. The location is equally impressive, just a short stroll from a neighborhood park that is perfect for walking the dog, getting fresh air, or enjoying a picnic. All appliances are included, making the transition into your new home simple and stress-free. Whether you are a first-time buyer, ready to downsize, or searching for a smart investment, this home delivers on space, style, and value. Affordable, refreshed, and ready for your personal touch.
Sold for $291,000
$291,000
710 Oregon Trl #B1, Ault, CO 80610
2beds
1,122sqft
Townhouse
Built in 2021
1,927 Square Feet Lot
$293,000 Zestimate®
$259/sqft
$2,112 Estimated rent
Home value
$293,000
$278,000 - $308,000
$2,112/mo
Zestimate® history
Owner options
List your home for rent
$2,112/mo
Rent Zestimate®
Find your next renter with Zillow Rental Manager. Plus, with online applications, you can quickly screen prospective tenants – for free.
$2,112/mo
Rent Zestimate®
Refinance and save
$1,977/mo
Est. payment
Refinancing to a lower rate could help reduce your monthly payments and save thousands over the life of the loan.
$1,977/mo
Est. payment
Explore your selling options
Work with a Zillow partner agent
Leverage their expertise and Zillow's premium Showcase listings to get your home seen by more buyers.
Get startedList with your own agent
Get your home in front of millions of buyers by listing it on Zillow.
Learn how to do itSell it yourself
Take full control of how buyers see your home on Zillow by listing For Sale by Owner (FSBO).
List your homeWhat's special
Private patio areaGenerous primary suiteEnsuite bathExtended kitchen islandOpen-concept design
Zillow last checked:
Listing updated:
Listed by:
Hayly Schmeiser 844-515-9880,
Orchard Brokerage LLC
Bought with:
Sherri Elmore, 100087212
American Home Agents
Source: IRES as distributed by MLS GRID,MLS#: 1035630
Facts & features
Interior
Bedrooms & bathrooms
- Bedrooms: 2
- Bathrooms: 2
- Full bathrooms: 1
- 1/2 bathrooms: 1
- Main level bathrooms: 1
Primary bedroom
- Description: Carpet
- Level: Upper
- Area: 156 Square Feet
- Dimensions: 12 x 13
Bedroom 2
- Description: Carpet
- Level: Upper
- Area: 110 Square Feet
- Dimensions: 10 x 11
Bedroom 3
- Description: Carpet
Family room
- Description: Carpet
- Level: Upper
- Area: 153 Square Feet
- Dimensions: 17 x 9
Great room
- Description: Carpet
- Level: Main
- Area: 132 Square Feet
- Dimensions: 11 x 12
Kitchen
- Description: Vinyl
- Level: Main
- Area: 144 Square Feet
- Dimensions: 18 x 8
Laundry
- Description: Vinyl
- Level: Upper
- Area: 40 Square Feet
- Dimensions: 5 x 8
Heating
- Forced Air
Cooling
- Central Air
Appliances
- Included: Electric Range, Dishwasher, Washer, Dryer, Microwave, Disposal
Features
- Walk-In Closet(s), Kitchen Island
- Windows: Window Coverings
- Basement: None
- Has fireplace: No
- Fireplace features: None
- Common walls with other units/homes: End Unit
Interior area
- Total structure area: 1,122
- Total interior livable area: 1,122 sqft
- Finished area above ground: 1,122
Property
Parking
- Total spaces: 2
- Parking features: Garage - Attached
- Attached garage spaces: 2
- Details: Attached
Features
- Levels: Two
- Stories: 2
- Patio & porch: Patio
- Fencing: Fenced
Lot
- Size: 1,927 Square Feet
- Features: Paved
Details
- Parcel number: R8961864
- Zoning: SFR
- Special conditions: Private Owner
Construction
Type & style
- Home type: Townhouse
- Architectural style: Contemporary
- Property subtype: Townhouse
- Attached to another structure: Yes
Materials
- Frame
- Roof: Composition
Condition
- New construction: No
- Year built: 2021
Utilities & green energy
- Electric: Xcel
- Gas: Xcel
- Sewer: Public Sewer
- Water: City
- Utilities for property: Natural Gas Available, Electricity Available
Community & HOA
Community
- Features: Park
- Subdivision: Conestoga 1st Fg 3rd Rplt
HOA
- Has HOA: Yes
- Services included: Common Amenities, Snow Removal
- HOA fee: $250 quarterly
- HOA name: Conestoga Townhomes
Location
- Region: Ault
Financial & listing details
- Price per square foot: $259/sqft
- Tax assessed value: $305,422
- Annual tax amount: $2,050
- Date on market: 6/2/2025
- Listing terms: Cash,Conventional,FHA,VA Loan,1031 Exchange,USDA Loan
- Electric utility on property: Yes
- Road surface type: Asphalt
Price history
| Date | Event | Price |
|---|---|---|
| 10/30/2025 | Sold | $291,000-2.7%$259/sqft |
Source:  IRES as distributed by MLS GRID #1035630 Report a problem IRES as distributed by MLS GRID #1035630 Report a problem | ||
| 10/7/2025 | Pending sale | $299,000$266/sqft |
Source: IRES as distributed by MLS GRID #1035630 Report a problem | ||
| 9/4/2025 | Price change | $299,000-2%$266/sqft |
Source: IRES as distributed by MLS GRID #1035630 Report a problem | ||
| 8/13/2025 | Pending sale | $305,000$272/sqft |
Source: IRES as distributed by MLS GRID #1035630 Report a problem | ||
| 6/2/2025 | Listed for sale | $305,000-11.3%$272/sqft |
Source: IRES as distributed by MLS GRID #1035630 Report a problem | ||
| 4/20/2023 | Listing removed | -- |
Source:  Baessler Homes Report a problem Baessler Homes Report a problem | ||
| 8/4/2022 | Price change | $344,000+0.6%$307/sqft |
Source: Baessler Homes Report a problem | ||
| 6/3/2022 | Price change | $342,000+0.9%$305/sqft |
Source: Baessler Homes Report a problem | ||
| 5/4/2022 | Price change | $339,000+5.3%$302/sqft |
Source: Baessler Homes Report a problem | ||
| 4/5/2022 | Price change | $322,000+1.3%$287/sqft |
Source: Baessler Homes Report a problem | ||
| 3/2/2022 | Price change | $318,000+1.3%$283/sqft |
Source: Baessler Homes Report a problem | ||
| 1/31/2022 | Price change | $314,000+40.2%$280/sqft |
Source: Baessler Homes Report a problem | ||
| 1/7/2022 | Listed for sale | -- |
Source: Baessler Homes Report a problem | ||
| 9/25/2020 | Sold | $224,000$200/sqft |
Source: IRES as distributed by MLS GRID #925213 Report a problem | ||
Public tax history
| Year | Property taxes | Tax assessment |
|---|---|---|
| 2026 | $2,659 +29.7% | $18,700 -2% |
| 2025 | $2,050 +13.6% | $19,090 +1.5% |
| 2024 | $1,805 +1.2% | $18,800 -0.9% |
| 2023 | $1,784 -2.7% | $18,980 +27.5% |
| 2022 | $1,833 +2125.1% | $14,890 -2.7% |
| 2021 | $82 | $15,310 +2026.4% |
| 2020 | $82 | $720 |
Find assessor info on the county website
Neighborhood: 80610
Nearby homes
- $285,0002 bd2 ba1k sqft710 Oregon Trl #C1, Ault, CO 80610Sold

- $347,5003 bd3 ba1.4k sqft710 Oregon Trl #A2, Ault, CO 80610Sold

- $310,0002 bd2 ba1.1k sqft720 Oregon Trl #B-1, Ault, CO 80610Sold

- $367,0003 bd3 ba1.3k sqft710 Oregon Trl UNIT B4, Ault, CO 80610Sold
- $435,100-- bd-- ba-- sqft270 Pawnee Rd, Ault, CO 80610Off Market
- $320,7003 bd3 ba1.4k sqft710B Oregon Trl #B2, Ault, CO 80610Off Market
- $290,6002 bd2 ba1.1k sqft710B Oregon Trl #B3, Ault, CO 80610Off Market
- $435,0004 bd3 ba2.3k sqft721 Oregon Trl, Ault, CO 80610Sold
Nearby schools
GreatSchools rating
- 5/10Highland Elementary SchoolGrades: K-5Distance: 3.9 mi
- 3/10Highland Middle SchoolGrades: 6-8Distance: 0.3 mi
- 4/10Highland High SchoolGrades: 9-12Distance: 0.3 mi
Schools provided by the listing agent
- Elementary: Highland
- Middle: Highland
- High: Highland
Source: IRES as distributed by MLS GRID. This data may not be complete. We recommend contacting the local school district to confirm school assignments for this home.
Get a cash offer in 3 minutes
Find out how much your home could sell for in as little as 3 minutes with a no-obligation cash offer.
Estimated market value
$293,000
Get a cash offer in 3 minutes
Find out how much your home could sell for in as little as 3 minutes with a no-obligation cash offer.
Estimated market value
$293,000
- Colorado
- Weld County
- Ault
- 80610
- 710 Oregon Trl Unit B1
Nearby cities
Nearby zip codes
Other Ault Topics
