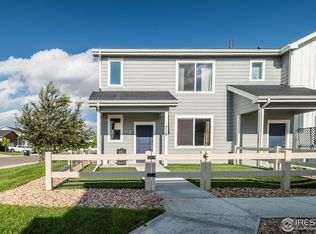
Welcome to your dream home! This amazing end unit townhome has it all - 3 bedrooms, 3 bathrooms, and a large attached 2 car garage. And the best part? It's conveniently located just 20 minutes from both Fort Collins and Greeley. Step inside and be amazed by the spaciousness, with 9' foot ceilings, an abundance of natural light, and an open floor plan that's perfect for entertaining. The kitchen is a chef's delight, with a gorgeous extended island that will be the centerpiece of your culinary adventures. Upstairs, a spacious loft awaits, offering endless possibilities for your creative ideas. And forget about pesky yard work - the easy-to-maintain front yard will allow you to spend more time enjoying your new home. Don't wait, seize this opportunity and book your showing today - your dream home is waiting!
Sold for $367,000
$367,000
710 OREGON Trl #B-4, Ault, CO 80610
3beds
1,368sqft
Townhouse
Built in 2020
1,927 Square Feet Lot
$347,700 Zestimate®
$268/sqft
$2,379 Estimated rent
Home value
$347,700
$330,000 - $365,000
$2,379/mo
Zestimate® history
Owner options
List your home for rent
$2,379/mo
Rent Zestimate®
Find your next renter with Zillow Rental Manager. Plus, with online applications, you can quickly screen prospective tenants – for free.
$2,379/mo
Rent Zestimate®
Refinance and save
$2,170/mo
Est. payment
Refinancing to a lower rate could help reduce your monthly payments and save thousands over the life of the loan.
$2,170/mo
Est. payment
Explore your selling options
Work with a Zillow partner agent
Leverage their expertise and Zillow's premium Showcase listings to get your home seen by more buyers.
Get startedList with your own agent
Get your home in front of millions of buyers by listing it on Zillow.
Learn how to do itSell it yourself
Take full control of how buyers see your home on Zillow by listing For Sale by Owner (FSBO).
List your homeWhat's special
Pesky yard workOpen floor planSpacious loftGorgeous extended island
Zillow last checked:
Listing updated:
Listed by:
Amber Cano 970-388-1544,
Dynamic Real Estate Services,
Shawna Lowell 970-391-7314,
Dynamic Real Estate Services
Bought with:
Erin Moomey, 100067066
Elevations Real Estate, LLC
Source: IRES as distributed by MLS GRID,MLS#: 992847
Facts & features
Interior
Bedrooms & bathrooms
- Bedrooms: 3
- Bathrooms: 3
- Full bathrooms: 1
- 3/4 bathrooms: 1
- 1/2 bathrooms: 1
- Main level bathrooms: 1
Rooms
- Room types: Loft
Primary bedroom
- Description: Vinyl
- Features: 3/4 Primary Bath
- Level: Upper
- Area: 156 Square Feet
- Dimensions: 12 x 13
Bedroom 2
- Description: Carpet
- Level: Upper
- Area: 110 Square Feet
- Dimensions: 10 x 11
Bedroom 3
- Description: Carpet
- Level: Upper
- Area: 110 Square Feet
- Dimensions: 11 x 10
Family room
- Description: Vinyl
- Level: Upper
- Area: 153 Square Feet
- Dimensions: 17 x 9
Great room
- Description: Vinyl
- Level: Main
- Area: 132 Square Feet
- Dimensions: 11 x 12
Kitchen
- Description: Vinyl
- Level: Main
- Area: 144 Square Feet
- Dimensions: 18 x 8
Laundry
- Description: Vinyl
- Level: Upper
- Area: 25 Square Feet
- Dimensions: 5 x 5
Heating
- Forced Air
Appliances
- Included: Electric Range, Dishwasher, Refrigerator, Microwave
- Laundry: Washer/Dryer Hookup
Features
- Eat-in Kitchen, Pantry, Walk-In Closet(s), Kitchen Island
- Windows: Window Coverings
- Basement: None
- Common walls with other units/homes: End Unit
Interior area
- Total structure area: 1,368
- Total interior livable area: 1,368 sqft
- Finished area above ground: 1,368
Property
Parking
- Total spaces: 2
- Parking features: Garage - Attached
- Attached garage spaces: 2
- Details: Attached
Features
- Levels: Two
- Stories: 2
- Patio & porch: Patio
- Fencing: Fenced
Lot
- Size: 1,927 Square Feet
- Features: Paved, Curbs
Details
- Parcel number: R8961861
- Zoning: res
- Special conditions: Private Owner
Construction
Type & style
- Home type: Townhouse
- Architectural style: Contemporary
- Property subtype: Townhouse
- Attached to another structure: Yes
Materials
- Frame
- Roof: Composition
Condition
- New construction: No
- Year built: 2020
Details
- Builder model: SILVERCLIFF
- Builder name: BAESSLER HOMES
Utilities & green energy
- Electric: XCEL
- Gas: ATMOS
- Sewer: Public Sewer
- Water: City
- Utilities for property: Natural Gas Available, Electricity Available
Community & HOA
Community
- Features: Park
- Subdivision: CONESTOGA 1ST FG 3RD RPLT
HOA
- Has HOA: No
- Services included: Common Amenities, Snow Removal
Location
- Region: Ault
Financial & listing details
- Price per square foot: $268/sqft
- Tax assessed value: $330,897
- Annual tax amount: $1,936
- Date on market: 7/24/2023
- Listing terms: Cash,Conventional,FHA,VA Loan
- Exclusions: Sellers Personal property, clothes washer and dryer, tv's and tv mounts.
- Electric utility on property: Yes
- Road surface type: Asphalt
Price history
| Date | Event | Price |
|---|---|---|
| 9/8/2023 | Sold | $367,000-0.8%$268/sqft |
Source:  IRES as distributed by MLS GRID #992847 Report a problem IRES as distributed by MLS GRID #992847 Report a problem | ||
| 7/24/2023 | Listed for sale | $369,900+7.5%$270/sqft |
Source: IRES as distributed by MLS GRID #992847 Report a problem | ||
| 4/20/2023 | Listing removed | -- |
Source:  Baessler Homes Report a problem Baessler Homes Report a problem | ||
| 8/4/2022 | Price change | $344,000+0.6%$251/sqft |
Source: Baessler Homes Report a problem | ||
| 6/3/2022 | Price change | $342,000+0.9%$250/sqft |
Source: Baessler Homes Report a problem | ||
| 5/4/2022 | Price change | $339,000+5.3%$248/sqft |
Source: Baessler Homes Report a problem | ||
| 4/5/2022 | Price change | $322,000+1.3%$235/sqft |
Source: Baessler Homes Report a problem | ||
| 3/2/2022 | Price change | $318,000+1.3%$232/sqft |
Source: Baessler Homes Report a problem | ||
| 1/31/2022 | Price change | $314,000+2.6%$230/sqft |
Source: Baessler Homes Report a problem | ||
| 12/6/2021 | Price change | $306,000+1%$224/sqft |
Source: Baessler Homes Report a problem | ||
| 11/6/2021 | Price change | $303,000+22.5%$221/sqft |
Source: Baessler Homes Report a problem | ||
| 10/19/2021 | Listed for sale | -- |
Source: Baessler Homes Report a problem | ||
| 9/30/2020 | Sold | $247,250$181/sqft |
Source: IRES as distributed by MLS GRID #919217 Report a problem | ||
Public tax history
| Year | Property taxes | Tax assessment |
|---|---|---|
| 2026 | $2,880 +26.8% | $20,250 -2.1% |
| 2025 | $2,271 +13.6% | $20,680 +1.2% |
| 2024 | $1,999 +3.2% | $20,440 -0.9% |
| 2023 | $1,936 -2.7% | $20,630 +27.7% |
| 2022 | $1,990 +2315.5% | $16,160 -2.8% |
| 2021 | $82 | $16,620 +2208.3% |
| 2020 | $82 | $720 |
Find assessor info on the county website
Neighborhood: 80610
Nearby homes
- $291,0002 bd2 ba1.1k sqft710 Oregon Trl UNIT B1, Ault, CO 80610Sold
- $285,0002 bd2 ba1k sqft710 Oregon Trl #C1, Ault, CO 80610Sold

- $347,5003 bd3 ba1.4k sqft710 Oregon Trl #A2, Ault, CO 80610Sold

- $435,6003 bd2 ba1.3k sqft711 Oregon Trl, Ault, CO 80610Off Market
- $446,3004 bd3 ba1.7k sqft701 Oregon Trl, Ault, CO 80610Off Market
- $435,100-- bd-- ba-- sqft270 Pawnee Rd, Ault, CO 80610Off Market
- $399,9003 bd3 ba1.4k sqft449 Gila Trl, Ault, CO 80610Sold
- $434,6004 bd3 ba1.7k sqft425 Gila Trl, Ault, CO 80610Off Market
Nearby schools
GreatSchools rating
- 5/10Highland Elementary SchoolGrades: K-5Distance: 3.9 mi
- 3/10Highland Middle SchoolGrades: 6-8Distance: 0.3 mi
- 4/10Highland High SchoolGrades: 9-12Distance: 0.3 mi
Schools provided by the listing agent
- Elementary: Highland,Highland
- Middle: Highland
- High: Highland
Source: IRES as distributed by MLS GRID. This data may not be complete. We recommend contacting the local school district to confirm school assignments for this home.
Get a cash offer in 3 minutes
Find out how much your home could sell for in as little as 3 minutes with a no-obligation cash offer.
Estimated market value
$347,700
Get a cash offer in 3 minutes
Find out how much your home could sell for in as little as 3 minutes with a no-obligation cash offer.
Estimated market value
$347,700
- Colorado
- Weld County
- Ault
- 80610
- 710 OREGON Trl Unit B-4
Nearby cities
Nearby zip codes
Other Ault Topics
