Skip main navigation
Sold for $995,000
  • $995,000

    710 Otis Pl NW #2, Washington, DC 20010

    4beds
    1,968sqft
    Townhouse
    Built in 1919
    -- sqft lot
    $960,000 Zestimate®
    $506/sqft
    $5,173 Estimated rent

    Home value

    $960,000

    $902,000 - $1.02M

    $5,173/mo

    Zestimate® history
    Loading
    Loading...

    Owner options

    List your home for rent

    $5,173/mo

    Rent Zestimate®

    Find your next renter with Zillow Rental Manager. Plus, with online applications, you can quickly screen prospective tenants – for free.

    Learn more

    $5,173/mo

    Rent Zestimate®

    Refinance and save

    $4,745/mo

    Est. payment

    Refinancing to a lower rate could help reduce your monthly payments and save thousands over the life of the loan.

    See today's rates

    $4,745/mo

    Est. payment

    Explore your selling options

    Work with a Zillow partner agent

    Leverage their expertise and Zillow's premium Showcase listings to get your home seen by more buyers.

    Get started

    List with your own agent

    Get your home in front of millions of buyers by listing it on Zillow.

    Learn how to do it

    Sell it yourself

    Take full control of how buyers see your home on Zillow by listing For Sale by Owner (FSBO).

    List your home

    What's special

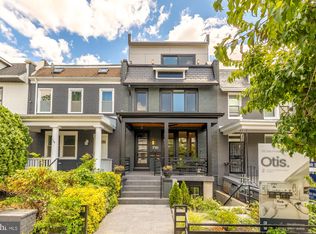
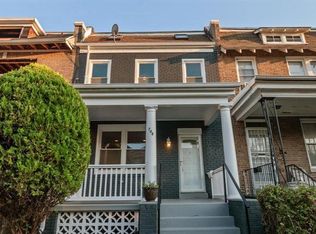
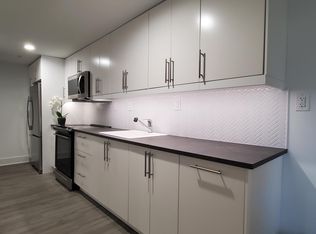
    DC Landmark Historic Property, former residence Eugene Charles Allen, who was the longest serving and White House Head Butler. Eugene served over 8 US Presidents at the White House for 34 years until his retirement as head butler in 1986. He lived at the prestigious 710 Otis Place NW, a property that played a role in inspiring the 2013 film The Butler and is also included as a DC Stop for the Historic Park View walking trail. This full gut renovation proudly showcases an array of premium features designed to elevate your lifestyle to new heights. Step into the gourmet kitchen and be captivated by the THOR premium appliance package, featuring a 36-inch industrial range with air fry feature, perfect for culinary enthusiasts. The kitchen also showcases full-height Calacatta Gold Quartz countertops and custom European cabinetry, offering both style and functionality. Entertainment is seamless with the full-house audio package, complete with receivers installed throughout the home. Say goodbye to tangled wires, thanks to hardwired internet, coax cable, and HDMI connections in every room. Luxury extends into the bathrooms, where wall-to-wall designer tile packages and LED mirrors create a spa-like atmosphere. The master bedroom features a custom closet for ample storage and organization, while a minibar with beer/wine cooler adds convenience and elegance to your entertaining space. Effortlessly control your environment with Nest Thermostats on each level, allowing for independent temperature control. Elevate your outdoor experience with a rooftop deck boasting water and gas connections, ideal for seamless entertaining under the sky. Meanwhile, waterproofed rear decks seamlessly extend your living space, blurring the lines between indoors and outdoors for a harmonious lifestyle. Inside, a flute panelled fire place captivates, along with the grandeur of 8-foot-tall doors complemented by 9-foot ceilings, enhancing the sense of space and luxury throughout the home. Security is paramount with a smart lock for the main entry door, providing peace of mind for you and your loved ones. Separately deeded parking with roll up garage doors & Add wired for EV supercharger. Finally, indulge in the rich texture of 3⁄4” thick, 6" wide premium engineered hardwood flooring throughout the home, adding warmth and sophistication to every room. Experience the pinnacle of luxury living at 710 Otis Place NW – where every detail is meticulously crafted to exceed your expectations. A $32 million budget has been approved by DC Department of parks and recreations to renovate the Park View Recreation Center and the adjacent park near Otis Place in Washington, D.C.

    Zillow last checked:

    Listing updated:

    Listed by:

    Dina Shaminova 202-640-8415,

    TTR Sothebys International Realty,

    Co-Listing Agent: Alina Yarakhmedova 240-401-8048,

    TTR Sothebys International Realty

    Bought with:

    Kevin Rowe, SP98377397

    Compass

    Source: Bright MLS,MLS#: DCDC2135654MLS Logo

    Facts & features

    Interior

    Bedrooms & bathrooms
    • Bedrooms: 4
    • Bathrooms: 3
    • Full bathrooms: 3
    • Main level bathrooms: 1
    • Main level bedrooms: 1
    Heating
    • Central, Natural Gas
    Cooling
    • Central Air, Zoned, Electric
    Appliances
    • Included: Gas Water Heater
    Features
    • Kitchen - Gourmet, Sound System
    • Basement: Finished,Garage Access
    • Number of fireplaces: 1
    Interior area
    • Total structure area: 1,968
    • Total interior livable area: 1,968 sqft
    • Finished area above ground: 1,968

    Property

    Parking
    • Parking features: Driveway, Parking Lot
    • Has uncovered spaces: Yes
    Accessibility
    • Accessibility features: Other
    Features
    • Levels: Three
    • Stories: 3
    • Patio & porch: Roof, Deck
    • Pool features: None
    Lot
    • Features: Unknown Soil Type
    Details
    • Additional structures: Above Grade
    • Parcel number: 3033//0075
    • Zoning: RF-1
    • Special conditions: Standard

    Construction

    Type & style
    • Home type: Townhouse
    • Architectural style: Contemporary
    • Property subtype: Townhouse
    Materials
    • Brick
    • Foundation: Slab
    Condition
    • Excellent
    • New construction: No
    • Year built: 1919
    • Major remodel year: 2024

    Utilities & green energy

    • Sewer: Public Sewer
    • Water: Public

    Community & neighborhood

    Location
    • Region: Washington
    • Subdivision: Park View

    HOA & financial

    HOA
    • Has HOA: No
    • Amenities included: None
    • Services included: Snow Removal, Water, Maintenance Structure
    • Association name: 710 Otis Condominium
    Other fees
    • Condo and coop fee: $229 monthly

    Other

    Other facts
    • Listing agreement: Exclusive Right To Sell
    • Listing terms: Conventional,VA Loan,FHA,Other
    • Ownership: Condominium

    Price history

    DateEventPrice
    7/18/2024Sold$995,000-5.2%$506/sqft
    Source: Bright MLS #DCDC2135654 Report a problem
    7/16/2024Pending sale$1,050,000$534/sqft
    Source: Bright MLS #DCDC2135654 Report a problem
    6/27/2024Contingent$1,050,000$534/sqft
    Source: Bright MLS #DCDC2135654 Report a problem
    4/26/2024Listed for sale$1,050,000$534/sqft
    Source: Bright MLS #DCDC2135654 Report a problem

    Public tax history

    Tax history is unavailable.

    Neighborhood: Park View

    Nearby schools

    GreatSchools rating
    Schools provided by the listing agent
    • District: District Of Columbia Public Schools

    Source: Bright MLS. This data may not be complete. We recommend contacting the local school district to confirm school assignments for this home.

    Get a cash offer in 3 minutes
    Find out how much your home could sell for in as little as 3 minutes with a no-obligation cash offer.
    Estimated market value
    $960,000
    Get a cash offer in 3 minutes
    Find out how much your home could sell for in as little as 3 minutes with a no-obligation cash offer.
    Estimated market value
    $960,000