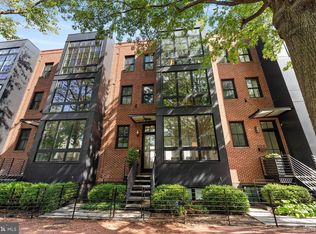
This beautiful row house is located in the Columbia Heights. All-brick home has a spacious layout, high ceilings and lots of natural light. The home features four bedrooms 2 and 1 /2 bathrooms. The updated kitchen displays stainless steel appliances, new flooring and granite countertops. Enjoy the private backyard with a concrete patio perfect for entertaining. Separate walkout basement with a full bath. Conveniently located within walking distance of nearby shopping, dining, the metro station and public transportation.
Townhouse for rent
Townhouse
Available now
No pets
Air conditioner, window unit
In unit laundry
Open parking parking
Central, natural gas
What's special
New flooringAll-brick homeFour bedroomsUpdated kitchenSpacious layoutGranite countertopsHigh ceilings
- 109 days |
- -- |
- -- |
Zillow last checked:
Listing updated:
District law requires that a housing provider state that the housing provider will not refuse to rent a rental unit to a person because the person will provide the rental payment, in whole or in part, through a voucher for rental housing assistance provided by the District or federal government.
Travel times

Let’s turn your rent into credit progress
Build credit history with every on-time payment and get credit for the payment you’re already making.
Facts & features
Interior
Bedrooms & bathrooms
- Bedrooms: 4
- Bathrooms: 3
- Full bathrooms: 2
- 1/2 bathrooms: 1
Rooms
- Room types: Game Room, Utility Room
Heating
- Central, Natural Gas
Cooling
- Air Conditioner, Window Unit
Appliances
- Included: Dishwasher, Dryer, Exhaust Fan, Garbage Disposal, Gas Water Heater, Oven/Range - Gas, Refrigerator, Washer
- Laundry: In Unit
Features
- Breakfast Area, Ceiling Fan(s), Dining Area, Exhaust Fan, Floor Plan - Traditional, Kitchen - Galley, Plaster Walls
- Has basement: Yes
Interior area
- Total interior livable area: 1,686 sqft
Property
Parking
- Parking features: On Street, Open
- Has uncovered spaces: Yes
- Details: Contact manager
Features
- Exterior features: Basement, Breakfast Area, Dining Area, Floor Plan - Traditional, Kitchen - Galley, Plaster Walls
- Pool features: Contact manager
- Has view: Yes
- View description: City View, Street
Lot
- Features: Landscaped
Details
- Parcel number: 30330074
Construction
Type & style
- Home type: Townhouse
- Architectural style: Colonial
- Property subtype: Townhouse
Materials
- Roof: Composition,Slate
Condition
- Year built: 1923
Building
Management
- Pets allowed: No
Community & HOA
Community
- Features: Sidewalks
Location
- Region: Washington
Financial & listing details
- Lease term: Contact For Details
Nearby apartments for rent


Price history
| Date | Event | Price |
|---|---|---|
| 6/19/2026 | Listed for rent | $5,600-12.3%$3/sqft |
Source: Bright MLS #DCDC2269086 Report a problem | ||
| 2/25/2025 | Listing removed | $6,382$4/sqft |
Source: Bright MLS #DCDC2185554 Report a problem | ||
| 2/18/2025 | Listed for rent | $6,382$4/sqft |
Source: Bright MLS #DCDC2185554 Report a problem | ||
| 9/27/2024 | Sold | $650,000+0%$386/sqft |
Source:  Bright MLS #DCDC2145152 Report a problem Bright MLS #DCDC2145152 Report a problem | ||
| 7/29/2024 | Pending sale | $649,999$386/sqft |
Source: Bright MLS #DCDC2145152 Report a problem | ||
| 6/30/2024 | Price change | $649,999+0%$386/sqft |
Source: Bright MLS #DCDC2145152 Report a problem | ||
| 6/14/2024 | Listed for sale | $649,900+224.9%$385/sqft |
Source: Bright MLS #DCDC2145152 Report a problem | ||
| 11/18/2002 | Sold | $200,000$119/sqft |
Source: Public Record Report a problem | ||