This is a one of a kind home that has taken five years to create and restore from the ground up. Situated on the bluffs overlooking the scenic Iowa River this home has true craftsmanship and attention to details. Enter through the front door you will immediately be impressed with the coffered ceilings, built in cabinets and a remarkable kitchen complete with all modern day features including soft close cabinets, under cabinet lighting, quartz countertops and stainless steel appliances. Head down the hall to the main floor primary suite that features large walk in closet with many built ins a true gem. A primary bathroom that features heated tile floors, extra spacious walk in ceramic tile shower with multiple shower heads. Also on the main floor there is a large laundry room, four season area with spectacular views of the river and is the perfect place for early morning coffee out that after work beverage. Upstairs there are two additional bedrooms and sitting area, two additional bathrooms and an extra large game room above the garage and plenty of storage. In the lower level you will find a unique epoxy floor finish in the family room a wet bar and a electric fireplace and a additional laundry room and bath and a half. In the lower level there is also ample storage. There are so many unique features that this home offers, so please come and see for yourself. Seller's request that only prequalified buyers view this home.
Active
$769,900
710 Park Ave, Iowa Falls, IA 50126
4beds
4,958sqft
:
Get pre-qualified$5,797/mo
Single Family Residence
Built in 1920
0.25 Acres Lot
$-- Zestimate®
$155/sqft
$-- HOA
What's special
Wet barPlenty of storageCoffered ceilingsRemarkable kitchenQuartz countertopsMain floor primary suiteUnder cabinet lighting
- 25 days |
- 1,054 |
- 32 |
Zillow last checked:
Listing updated:
Listed by:
Jason Jedele 641-373-1083,
Homestead Realty
Source: NoCoast MLS as distributed by MLS GRID,MLS#: 6339923
Facts & features
Interior
Bedrooms & bathrooms
- Bedrooms: 4
- Bathrooms: 5
- Full bathrooms: 1
- 3/4 bathrooms: 3
- 1/2 bathrooms: 1
Bedroom 2
- Level: Main
- Area: 210 Square Feet
- Dimensions: 14x15
Bedroom 3
- Level: Upper
- Area: 260 Square Feet
- Dimensions: 20x13
Bedroom 4
- Level: Upper
- Area: 260 Square Feet
- Dimensions: 20x13
Other
- Level: Main
- Area: 143 Square Feet
- Dimensions: 13x11
Dining room
- Description: Eat In Kitchen,Kitchen/Dining Room
- Level: Main
- Area: 432 Square Feet
- Dimensions: 27x16
Other
- Level: Upper
- Area: 806 Square Feet
- Dimensions: 31x26
Other
- Level: Upper
- Area: 144 Square Feet
- Dimensions: 9x16
Other
- Level: Main
- Area: 234 Square Feet
- Dimensions: 9x26
Other
- Area: 336 Square Feet
- Dimensions: 28x12
Family room
- Description: Family Room,Lower Level
- Level: Basement
- Area: 450 Square Feet
- Dimensions: 25x18
Kitchen
- Level: Main
- Area: 140 Square Feet
- Dimensions: 10x14
Living room
- Level: Main
- Area: 775 Square Feet
- Dimensions: 31x25
Heating
- Fireplace(s), Forced Air
Cooling
- Central Air
Appliances
- Included: Range, Cooktop, Microwave, Exhaust Fan, Dishwasher, Refrigerator, Gas Water Heater
Features
- Trim: Painted
- Flooring: Carpet, Concrete, Hardwood
- Windows: Double Pane Windows, ENERGY STAR Qualified Windows
- Basement: Partial,Finished,Storage Space
- Number of fireplaces: 2
- Fireplace features: Decorative, Electric
- Common walls with other units/homes: 0
Interior area
- Total interior livable area: 4,958 sqft
- Finished area above ground: 4,304
- Finished area below ground: 654
Property
Parking
- Total spaces: 2
- Parking features: Attached, Heated Garage, Concrete, Electric
- Garage spaces: 2
Accessibility
- Accessibility features: Doors 36"+, Grab Bars In Bathroom
Features
- Levels: One and One Half
- Has view: Yes
- View description: City Lights, River
- Has water view: Yes
- Water view: City Lights,River
- Waterfront features: Waterfront Present
- Body of water: Iowa River (above Iowa Falls)
Lot
- Size: 0.25 Acres
- Features: Few Trees
Details
- Foundation area: 1232
- Parcel number: 892113476006
- Zoning: Residential-Single Family
Construction
Type & style
- Home type: SingleFamily
- Property subtype: Single Family Residence
Materials
- Frame, Other
- Roof: Age 8 Years or Less,Shingle
Condition
- Year built: 1920
Utilities & green energy
- Electric: 200+ Amp Service
- Sewer: Public Sewer
- Water: Public
Community & HOA
HOA
- Has HOA: No
Location
- Region: Iowa Falls
Financial & listing details
- Price per square foot: $155/sqft
- Tax assessed value: $275,580
- Annual tax amount: $2,840
- Date on market: 7/1/2026
- Cumulative days on market: 26 days
- Listing terms: Cash,Conventional
Estimated market value
Not available
Estimated sales range
Not available
Not available
Price history
| Date | Event | Price |
|---|---|---|
| 7/1/2026 | Listed for sale | $769,900+633.2%$155/sqft |
Source:  NoCoast MLS as distributed by MLS GRID #6339923 Report a problem NoCoast MLS as distributed by MLS GRID #6339923 Report a problem | ||
| 7/23/2014 | Sold | $105,000-8.6%$21/sqft |
Source: NoCoast MLS as distributed by MLS GRID #5339841 Report a problem | ||
| 6/19/2014 | Listed for sale | $114,900$23/sqft |
Source: Homestead Realty #14417 Report a problem | ||
Public tax history
| Year | Property taxes | Tax assessment |
|---|---|---|
| 2025 | $2,840 +5% | $275,580 +93.3% |
| 2024 | $2,706 +3.8% | $142,540 |
| 2023 | $2,606 +4.2% | $142,540 +19.9% |
| 2022 | $2,502 -10.3% | $118,840 |
| 2021 | $2,790 +3.5% | $118,840 -4.9% |
| 2020 | $2,696 +10.6% | $124,900 |
| 2019 | $2,438 +0.3% | $124,900 +10% |
| 2018 | $2,432 -1.2% | $113,550 +10% |
| 2017 | $2,462 | $103,230 |
| 2016 | $2,462 +61.8% | $103,230 +41% |
| 2015 | $1,522 +0.7% | $73,190 |
| 2014 | $1,512 +15.1% | $73,190 |
| 2013 | $1,314 -3.4% | -- |
| 2012 | $1,360 +16.6% | -- |
| 2011 | $1,166 +7.2% | -- |
| 2010 | $1,088 -0.2% | -- |
| 2009 | $1,090 -1.8% | -- |
| 2008 | $1,110 +3.7% | -- |
| 2007 | $1,070 | -- |
Find assessor info on the county website
Monthly payment
Est. payment
Payment breakdown
Explore the cost of this home by adjusting the details. Changes won't be saved.Climate risks
Neighborhood: 50126
Nearby schools
GreatSchools rating
- NAPineview Elementary SchoolGrades: PK-1Distance: 0.6 mi
- 7/10Riverbend Middle SchoolGrades: 6-8Distance: 0.6 mi
- 4/10Iowa Falls - Alden High SchoolGrades: 9-12Distance: 1.3 mi
- $283,3003 bd3 ba2.1k sqft714 Park Ave, Iowa Falls, IA 50126Off Market
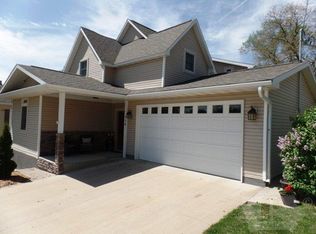
- $115,4003 bd1 ba1.4k sqft722 Bliss Blvd, Iowa Falls, IA 50126Off Market

- $2,110-- bd-- ba-- sqft705 Bliss Blvd, Iowa Falls, IA 50126Off Market
- $317,8005 bd6 ba4.1k sqft635 Park Ave, Iowa Falls, IA 50126Off Market
- $75,5603 bd2 ba1.2k sqft728 Bliss Blvd, Iowa Falls, IA 50126Off Market
- $25,3203 bd1 ba1.5k sqft703 Bliss Blvd, Iowa Falls, IA 50126Off Market
- $150-- bd-- ba-- sqft728 Bliss Blvd, Iowa Falls, IA 50126Off Market
- $137,2003 bd2 ba1.2k sqft728 Bliss Blvd, Iowa Falls, IA 50126Off Market
A local agent can set up tours, give advice and negotiate with sellers.
Similar homes
- $389,0004 bd4 ba2.6k sqft346 Sarah Ave, Iowa Falls, IA 50126Active
 MLS ID #6338286, Lisa Marie Renaud, Century 21 Signature Real Estate. NoCoast MLS as distributed by MLS GRID
 - $875,0004 bd4 ba4.5k sqft17899 Ss Ave, Steamboat Rock, IA 50672For Sale
 MLS ID #20262018, Stephen Jordan, Oakridge Real Estate. Northeast Iowa Regional BOR as distributed by MLS GRID
 - $395,0002 bd3 ba2.7k sqft329 Wren Ave, Ackley, IA 50601For Sale
 MLS ID #20261810, Denise Reents, PSB Realty. Northeast Iowa Regional BOR as distributed by MLS GRID
