FABULOUS *CARPET FREE* THREE BEDROOM JOSHUA HOME IN WELL ESTABLISHED NEIGHBORHOOD CLOSE TO JOSHUA SCHOOLS! LOOKING FOR YOUR FIRST HOME? DOWNSIZING or NEED THAT PERFECT INVESTMENT PROPERTY? THIS IS IT! Large covered front sitting Porch and MANY UPDATES including wood look Luxury vinyl plank floors, tiled baths, neutral painted interior, replaced Ceiling Fans, serviced AC and added Touch Control Panel. Replaced Kitchen Countertops, Microwave and Stove too! Nice floorplan with a spacious Living area and large Eat-in Kitchen with plenty of cabinet and counter space. Full sized Laundry with storage cabinet and shelves. Primary Bedroom with walk-in closet and big tiled walk-in Shower. Both full baths have updated Vanities and 2nd bath has tub-shower combination. Oversized Garage with inside bump out, perfect for storing Lawn Equipment or Tools! Front Pavestone Landscaping Borders, large 6 ft privacy fenced backyard, Stone Patio sitting area, Gutters, Storage Shed, front shade tree and more!
Sold
Price Unknown
710 Plum St, Joshua, TX 76058
3beds
1,312sqft
Single Family Residence
Built in 1994
10,715 Square Feet Lot
$247,100 Zestimate®
$--/sqft
$1,727 Estimated rent
Home value
$247,100
$235,000 - $259,000
$1,727/mo
Zestimate® history
Owner options
List your home for rent
$1,727/mo
Rent Zestimate®
Find your next renter with Zillow Rental Manager. Plus, with online applications, you can quickly screen prospective tenants – for free.
$1,727/mo
Rent Zestimate®
Refinance and save
Refinancing to a lower rate could help reduce your monthly payments and save thousands over the life of the loan.
Explore your selling options
Work with a Zillow partner agent
Leverage their expertise and Zillow's premium Showcase listings to get your home seen by more buyers.
Get startedList with your own agent
Get your home in front of millions of buyers by listing it on Zillow.
Learn how to do itSell it yourself
Take full control of how buyers see your home on Zillow by listing For Sale by Owner (FSBO).
List your homeWhat's special
Plenty of cabinetStone patio sitting areaOversized garageJoshua homeCounter spaceFull sized laundryStorage cabinet
Zillow last checked:
Listing updated:
Listed by:
Stephen Kahn 0353405 817-354-7653,
Century 21 Mike Bowman, Inc. 817-354-7653
Bought with:
Jennifer Rivera
Rendon Realty, LLC
Source: NTREIS,MLS#: 20557313
Facts & features
Interior
Bedrooms & bathrooms
- Bedrooms: 3
- Bathrooms: 2
- Full bathrooms: 2
Primary bedroom
- Features: Walk-In Closet(s)
- Level: First
- Dimensions: 13 x 11
Bedroom
- Level: First
- Dimensions: 13 x 10
Bedroom
- Level: First
- Dimensions: 10 x 9
Dining room
- Level: First
- Dimensions: 12 x 9
Kitchen
- Features: Built-in Features
- Level: First
- Dimensions: 9 x 8
Living room
- Level: First
- Dimensions: 17 x 12
Utility room
- Features: Built-in Features, Other, Utility Room
- Level: First
- Dimensions: 9 x 5
Heating
- Central, Electric
Cooling
- Central Air, Ceiling Fan(s), Electric
Appliances
- Included: Dishwasher, Electric Range, Electric Water Heater, Disposal, Microwave
- Laundry: Washer Hookup, Electric Dryer Hookup, Laundry in Utility Room
Features
- Decorative/Designer Lighting Fixtures, Eat-in Kitchen, High Speed Internet, Open Floorplan
- Flooring: Ceramic Tile, Luxury Vinyl, Luxury VinylPlank
- Windows: Window Coverings
- Has basement: No
- Has fireplace: No
- Fireplace features: None
Interior area
- Total interior livable area: 1,312 sqft
Property
Parking
- Total spaces: 2
- Parking features: Door-Multi, Garage Faces Front, Garage, Garage Door Opener
- Attached garage spaces: 2
Features
- Levels: One
- Stories: 1
- Patio & porch: Covered
- Exterior features: Rain Gutters
- Pool features: None
- Fencing: Back Yard,Wood
Lot
- Size: 10,715 Square Feet
- Dimensions: 99 x 119
- Features: Interior Lot, Landscaped, Few Trees
- Residential vegetation: Grassed
Details
- Parcel number: 126351500590
Construction
Type & style
- Home type: SingleFamily
- Architectural style: Traditional,Detached
- Property subtype: Single Family Residence
Materials
- Brick, Frame
- Foundation: Slab
- Roof: Composition
Condition
- Year built: 1994
Utilities & green energy
- Sewer: Public Sewer
- Water: Public
- Utilities for property: Sewer Available, Separate Meters, Underground Utilities, Water Available
Community & HOA
Community
- Security: Smoke Detector(s)
- Subdivision: Orchard Grove Estate
HOA
- Has HOA: No
Location
- Region: Joshua
Financial & listing details
- Tax assessed value: $247,591
- Annual tax amount: $1,809
- Date on market: 3/13/2024
- Cumulative days on market: 4 days
- Listing terms: Cash,Conventional,FHA,VA Loan
- Exclusions: Minerals, Washer, Dryer, Fridge, Drapes, HDTVs & mounting hardware, Security Doorbell and Cameras do not convey. Curtain rods will stay.
- Road surface type: Asphalt
Price history
| Date | Event | Price |
|---|---|---|
| 3/29/2024 | Sold | -- |
Source: NTREIS #20557313 Report a problem | ||
| 3/23/2024 | Pending sale | $250,000$191/sqft |
Source: NTREIS #20557313 Report a problem | ||
| 3/18/2024 | Contingent | $250,000$191/sqft |
Source: NTREIS #20557313 Report a problem | ||
| 3/13/2024 | Listed for sale | $250,000$191/sqft |
Source: NTREIS #20557313 Report a problem | ||
Public tax history
| Year | Property taxes | Tax assessment |
|---|---|---|
| 2025 | $1,809 -33.1% | $247,591 +34.7% |
| 2024 | $2,703 +8.2% | $183,862 +10% |
| 2023 | $2,498 -22.5% | $167,147 +10% |
| 2022 | $3,222 +4% | $151,952 +10% |
| 2021 | $3,098 +3.2% | $138,138 +10% |
| 2020 | $3,002 +9.7% | $125,580 -13.8% |
| 2019 | $2,738 +6.3% | $145,750 +39.7% |
| 2018 | $2,576 +9.2% | $104,350 +10.6% |
| 2017 | $2,360 +2.5% | $94,350 +1.9% |
| 2016 | $2,303 +2% | $92,563 |
| 2015 | $2,258 | $92,563 |
| 2014 | $2,258 | $92,563 |
| 2012 | -- | -- |
| 2011 | -- | -- |
| 2010 | -- | -- |
| 2009 | -- | -- |
| 2008 | -- | -- |
| 2007 | -- | -- |
| 2006 | -- | -- |
| 2005 | -- | -- |
| 2004 | -- | -- |
Find assessor info on the county website
Neighborhood: 76058
Nearby homes
- $212,1003 bd1 ba1.3k sqft708 Plum St, Joshua, TX 76058Off Market
- $224,1003 bd1 ba1.3k sqft712 Plum St, Joshua, TX 76058Off Market
- $221,6003 bd2 ba1.2k sqft900 Pear Ct, Joshua, TX 76058Off Market

- $238,3003 bd2 ba1.2k sqft709 Plum St, Joshua, TX 76058Off Market
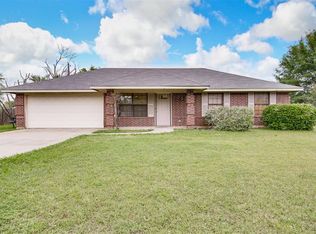
- $230,2003 bd2 ba1.2k sqft707 Plum St, Joshua, TX 76058Off Market
- $223,2003 bd1 ba1.2k sqft706 Plum St, Joshua, TX 76058Off Market
- $228,4003 bd1 ba1.3k sqft711 Plum St, Joshua, TX 76058Off Market
- $266,9003 bd2 ba1.4k sqft902 Pear Ct, Joshua, TX 76058Off Market
Nearby schools
GreatSchools rating
- 8/10Plum Creek Elementary SchoolGrades: PK-5Distance: 0.2 mi
- 8/10Joshua High School Ninth Grade CampusGrades: 9Distance: 0.3 mi
- 7/10Joshua High SchoolGrades: 9-12Distance: 0.4 mi
Schools provided by the listing agent
- Elementary: Plum Creek
- Middle: Tom and Nita Nichols
- High: Joshua
- District: Joshua ISD
Source: NTREIS. This data may not be complete. We recommend contacting the local school district to confirm school assignments for this home.
Get a cash offer in 3 minutes
Find out how much your home could sell for in as little as 3 minutes with a no-obligation cash offer.
Estimated market value
$247,100
Get a cash offer in 3 minutes
Find out how much your home could sell for in as little as 3 minutes with a no-obligation cash offer.
Estimated market value
$247,100
- Texas
- Johnson County
- Joshua
- 76058
- 710 Plum St
