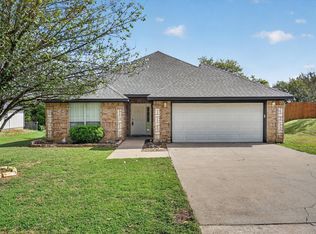
This charming one-story home is ready for someone to give it a little love and make it their own! Ideally located near schools, dining, everyday conveniences, and with easy access to Hwy 174, this property is perfect for a busy lifestyle.
Featuring 3 bedrooms and 1½ baths, the home offers a practical layout with plenty of potential. The kitchen includes essential appliances, a convenient pantry, and a window above the sink that brings in natural light.
Step outside and enjoy the large, shaded backyard with a covered patio—a great space for relaxing, entertaining, or simply enjoying the outdoors. The front of the home welcomes you with a covered porch and light landscaping, creating the perfect spot to sit in a glider and watch the world go by. If you're looking for a home with a convenient location, functional space, and an opportunity to add your own personal touches, this one is worth a look!
For sale
$249,000
711 Plum St, Joshua, TX 76058
3beds
1,312sqft
Single Family Residence
Built in 1994
0.26 Acres Lot
$245,600 Zestimate®
$190/sqft
$-- HOA
What's special
Large shaded backyardCovered patioKitchen includes essential appliancesLight landscapingCovered porchConvenient pantry
- 41 days
- 591
- 51
Zillow last checked:
Listing updated:
Listed by:
Kim Kimble 0558187 817-312-6165,
Texas Legacy Realty 817-312-6165
Source: NTREIS,MLS#: 21392916
Facts & features
Interior
Bedrooms & bathrooms
- Bedrooms: 3
- Bathrooms: 2
- Full bathrooms: 1
- 1/2 bathrooms: 1
Primary bedroom
- Features: Ceiling Fan(s), En Suite Bathroom, Walk-In Closet(s)
- Level: First
- Dimensions: 12 x 13
Bedroom
- Level: First
- Dimensions: 10 x 10
Bedroom
- Level: First
- Dimensions: 13 x 10
Dining room
- Level: First
- Dimensions: 10 x 13
Kitchen
- Features: Built-in Features, Galley Kitchen, Pantry
- Level: First
- Dimensions: 12 x 8
Living room
- Features: Ceiling Fan(s)
- Level: First
- Dimensions: 12 x 18
Utility room
- Features: Built-in Features, Utility Room
- Level: First
- Dimensions: 9 x 6
Heating
- Central, Electric
Cooling
- Central Air, Ceiling Fan(s), Electric
Appliances
- Included: Dishwasher, Electric Range, Disposal
- Laundry: Dryer Hookup, ElectricDryer Hookup, Laundry in Utility Room
Features
- High Speed Internet, Pantry, Cable TV
- Flooring: Carpet, Laminate
- Windows: Window Coverings
- Has basement: No
- Has fireplace: No
Interior area
- Total interior livable area: 1,312 sqft
Video & virtual tour
Property
Parking
- Total spaces: 2
- Parking features: Asphalt, Door-Single, Garage Faces Front, Kitchen Level
- Attached garage spaces: 2
Accessibility
- Accessibility features: Accessible Full Bath
Features
- Levels: One
- Stories: 1
- Patio & porch: Awning(s), Front Porch, Patio, Covered
- Exterior features: Garden, Rain Gutters
- Pool features: None
- Fencing: Wood
Lot
- Size: 0.26 Acres
- Features: Interior Lot, Landscaped, Subdivision, Few Trees
- Residential vegetation: Grassed
Details
- Additional structures: None
- Parcel number: 126351500130
Construction
Type & style
- Home type: SingleFamily
- Architectural style: Traditional,Detached
- Property subtype: Single Family Residence
Materials
- Brick
- Foundation: Slab
- Roof: Composition
Condition
- Resale
- Year built: 1994
Utilities & green energy
- Sewer: Public Sewer
- Water: Community/Coop
- Utilities for property: Electricity Connected, Sewer Available, Water Available, Cable Available
Community & HOA
Community
- Subdivision: Orchard Grove
HOA
- Has HOA: No
Location
- Region: Joshua
Financial & listing details
- Price per square foot: $190/sqft
- Tax assessed value: $259,897
- Annual tax amount: $6,349
- Date on market: 9/24/2026
- Cumulative days on market: 41 days
- Listing terms: Cash,Conventional,1031 Exchange,FHA 203(k),USDA Loan
- Exclusions: N/A
- Road surface type: Asphalt
Estimated market value
$245,600
$233,000 - $258,000
$1,829/mo
Price history
| Date | Event | Price |
|---|---|---|
| 9/24/2026 | Listed for sale | $249,000$190/sqft |
Source: NTREIS #21392916 Report a problem | ||
Public tax history
| Year | Property taxes | Tax assessment |
|---|---|---|
| 2025 | $6,349 +0.4% | $259,897 |
| 2024 | $6,325 +44.7% | $259,897 +32.3% |
| 2023 | $4,371 -1.2% | $196,403 +11.3% |
| 2022 | $4,426 -0.9% | $176,403 |
| 2021 | $4,465 +6.6% | $176,403 +15.3% |
| 2020 | $4,190 +5% | $153,042 +5% |
| 2019 | $3,990 +32.9% | $145,750 +39.7% |
| 2018 | $3,002 +7.6% | $104,350 +10.6% |
| 2017 | $2,790 +2% | $94,350 +1.9% |
| 2016 | $2,735 +9.4% | $92,563 |
| 2015 | $2,499 | $92,563 |
| 2014 | $2,499 | $92,563 |
| 2012 | -- | -- |
| 2011 | -- | -- |
| 2010 | -- | -- |
| 2009 | -- | -- |
| 2008 | -- | -- |
| 2007 | -- | -- |
| 2006 | -- | -- |
| 2005 | -- | -- |
| 2004 | -- | -- |
Find assessor info on the county website
Monthly payment
Est. payment
Payment breakdown
Explore the cost of this home by adjusting the details. Changes won't be saved.Climate risks
Neighborhood: 76058
Nearby schools
Schools provided by the listing agent
- Elementary: Plum Creek
- Middle: Loflin
- High: Joshua
- District: Joshua ISD
Source: NTREIS. This data may not be complete. We recommend contacting the local school district to confirm school assignments for this home.
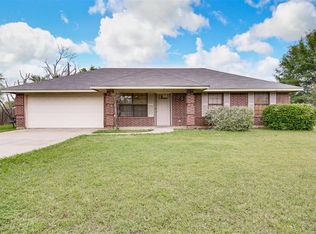

Similar homes
- $260,0003 bd2 ba1.2k sqft107 Catie Ln, Joshua, TX 76058For Sale
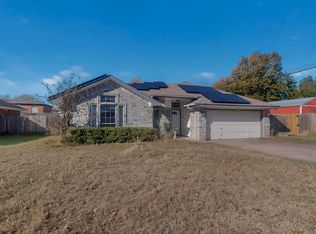 MLS ID #21372391, Zana Imamovic. NTREIS
- $264,7003 bd2 ba1.3k sqft105 Murray St, Joshua, TX 76058For Sale
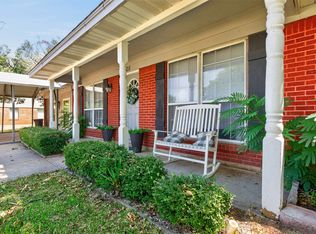 MLS ID #21378828, Anthony Gulley. NTREIS
- $261,5003 bd2 ba1.5k sqft719 Ridgeway Rd, Joshua, TX 76058For Sale
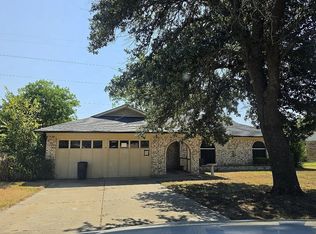 MLS ID #21389333, Norma Boggs. NTREIS
- $249,9993 bd2 ba1.5k sqft209 N Eastern St, Keene, TX 76059For Sale
 MLS ID #21399844, Karan Wethington. NTREIS
