Welcome home to 710 Prince Edward Avenue! This home is over 1,700 square feet and offers 3 bedrooms and 2 bathrooms. The home sits on over a quarter of an acre, the homesite is fully fenced and it has no HOA! The home offers beautiful landscaping, rain gutters with leaf guard, a large front porch and a warm entrance through the 8 foot tall double glass front doors. The entry way is light and bright, and welcomes you into the kitchen and living room with 10 foot ceilings. You will immediately notice the luxury vinyl plank flooring, which is carried throughout the entire home. No carpet! The kitchen is complete with granite countertops, stainless steel appliances and a breakfast bar. The kitchen is spacious and overlooks the living room, as well as the breakfast nook. The living space is conversational and comfortable for entertaining. It also offers a large dining room, that can also be used as a flex space or a home office. Past the kitchen and on the right side of the home is the laundry room with cabinetry, and the access door to the 2-car garage. The garage is complete with a service door to the side yard. Past the laundry room is the entrance into the primary suite. The primary suite is oversized and complete with a walk-in closet that has been finished with custom built-ins. The primary en-suite features dual vanity sinks, a large walk-in shower and a linen closet. On the left side of the home are the 2 guest bedrooms, with a full guest bathroom in-between. The backyard offers a screened-in lanai and mature trees. The yard is fully fenced. Additional features of the home include the oversized driveway for additional parking, R-38 insulation, 10 foot ceilings throughout, and insulated vinyl windows. All of these features, plus an unbeatable location in an established residential community. This home is located minutes to downtown Clermont and only 20 minutes to downtown Winter Garden. It is also walking distance to Lake Minneola. Clermont offers easy access to the FL-turnpike, 429 and i4, making it convenient to go to places like: Disney, MCO and downtown Orlando. Call today to schedule a private tour.
Sold for $425,000
$425,000
710 PRINCE EDWARD AVENUE, CLERMONT, FL 34711
3beds
1,701sqft
Single Family Residence
Built in 2016
0.29 Acres Lot
$419,000 Zestimate®
$250/sqft
$2,359 Estimated rent
Home value
$419,000
$381,000 - $461,000
$2,359/mo
Zestimate® history
Owner options
List your home for rent
$2,359/mo
Rent Zestimate®
Find your next renter with Zillow Rental Manager. Plus, with online applications, you can quickly screen prospective tenants – for free.
$2,359/mo
Rent Zestimate®
Refinance and save
$2,867/mo
Est. payment
Refinancing to a lower rate could help reduce your monthly payments and save thousands over the life of the loan.
$2,867/mo
Est. payment
Explore your selling options
Work with a Zillow partner agent
Leverage their expertise and Zillow's premium Showcase listings to get your home seen by more buyers.
Get startedList with your own agent
Get your home in front of millions of buyers by listing it on Zillow.
Learn how to do itSell it yourself
Take full control of how buyers see your home on Zillow by listing For Sale by Owner (FSBO).
List your homeWhat's special
Screened-in lanaiBreakfast barGranite countertopsMature treesLarge front porchLarge dining roomOversized driveway
Zillow last checked:
Listing updated:
Listed by:
Ken Pozek 407-717-0197,
KELLER WILLIAMS ELITE PARTNERS III REALTY 321-527-5111,
Bree Huschke 407-492-5636,
KELLER WILLIAMS ELITE PARTNERS III REALTY
Bought with:
Bree Huschke, 3404963
KELLER WILLIAMS ELITE PARTNERS III REALTY
Source: Stellar MLS,MLS#: O6263456 Originating MLS: Lake and Sumter
Originating MLS: Lake and Sumter
Facts & features
Interior
Bedrooms & bathrooms
- Bedrooms: 3
- Bathrooms: 2
- Full bathrooms: 2
Primary bedroom
- Features: Walk-In Closet(s)
- Level: First
- Dimensions: 14x14
Bedroom 2
- Features: Built-in Closet
- Level: First
- Dimensions: 12x11
Bedroom 3
- Features: Built-in Closet
- Level: First
- Dimensions: 12x11
Primary bathroom
- Features: Dual Sinks, Shower No Tub
- Level: First
Balcony porch lanai
- Level: First
- Dimensions: 25x8
Dining room
- Level: First
- Dimensions: 13x12
Kitchen
- Level: First
- Dimensions: 10x11
Living room
- Level: First
- Dimensions: 14x18
Heating
- Central
Cooling
- Central Air
Appliances
- Included: Dryer, Refrigerator, Washer
- Laundry: Inside, Laundry Room
Features
- Ceiling Fan(s), Eating Space In Kitchen, Kitchen/Family Room Combo
- Flooring: Laminate
- Doors: Sliding Doors
- Has fireplace: No
Interior area
- Total structure area: 2,550
- Total interior livable area: 1,701 sqft
Property
Parking
- Total spaces: 2
- Parking features: Garage Door Opener
- Attached garage spaces: 2
- Details: Garage Dimensions: 20x21
Features
- Levels: One
- Stories: 1
- Patio & porch: Covered, Rear Porch, Screened
- Exterior features: Rain Gutters
- Fencing: Vinyl,Wood
Lot
- Size: 0.29 Acres
- Dimensions: 100 x 125
- Features: City Lot, Level, Oversized Lot, Sidewalk, Above Flood Plain
Details
- Parcel number: 192226010000004200
- Zoning: R-1
- Special conditions: None
Construction
Type & style
- Home type: SingleFamily
- Architectural style: Ranch
- Property subtype: Single Family Residence
Materials
- HardiPlank Type, Wood Frame
- Foundation: Slab
- Roof: Shingle
Condition
- New construction: No
- Year built: 2016
Details
- Warranty included: Yes
Utilities & green energy
- Sewer: Public Sewer
- Water: Public
- Utilities for property: Cable Available, Electricity Available, Public, Street Lights
Green energy
- Energy efficient items: HVAC
Community & HOA
Community
- Security: Smoke Detector(s)
- Pet fee: $0 monthly
- Subdivision: HILLCREST
HOA
- Has HOA: No
Location
- Region: Clermont
Financial & listing details
- Price per square foot: $250/sqft
- Tax assessed value: $322,669
- Annual tax amount: $2,665
- Date on market: 12/16/2024
- Cumulative days on market: 6 days
- Listing terms: Cash,Conventional,FHA,VA Loan
- Ownership: Fee Simple
- Total actual rent: 0
- Electric utility on property: Yes
- Road surface type: Asphalt, Paved
Price history
| Date | Event | Price |
|---|---|---|
| 1/31/2025 | Sold | $425,000$250/sqft |
Source:  Stellar MLS #O6263456 Report a problem Stellar MLS #O6263456 Report a problem | ||
| 12/26/2024 | Pending sale | $425,000$250/sqft |
Source: Stellar MLS #O6263456 Report a problem | ||
| 12/16/2024 | Listed for sale | $425,000+102.4%$250/sqft |
Source: Stellar MLS #O6263456 Report a problem | ||
| 10/28/2016 | Sold | $210,000$123/sqft |
Source: Stellar MLS #G4831329 Report a problem | ||
Public tax history
| Year | Property taxes | Tax assessment |
|---|---|---|
| 2025 | $2,695 +1.1% | $202,910 +2.9% |
| 2024 | $2,665 +2.2% | $197,200 +3% |
| 2023 | $2,607 +3.4% | $191,460 +3% |
| 2022 | $2,521 +6.1% | $185,890 +3% |
| 2021 | $2,376 +1% | $180,477 +1.4% |
| 2020 | $2,353 -1.7% | $177,986 +2.3% |
| 2019 | $2,394 +4.5% | $173,985 +1.9% |
| 2018 | $2,292 | $170,741 +2.1% |
| 2017 | $2,292 +2% | $167,230 +768.2% |
| 2016 | $2,247 | $19,261 |
Find assessor info on the county website
Neighborhood: 34711
Nearby homes
- $283,5003 bd2 ba1.2k sqft740 Prince Edward Ave, Clermont, FL 34711Off Market
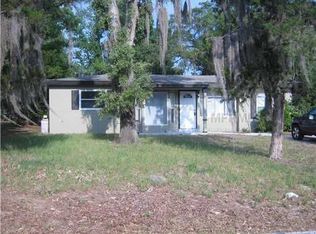
- $418,6003 bd2 ba1.7k sqft688 Prince Edward Ave, Clermont, FL 34711Off Market
- $330,0002 bd2 ba1.3k sqft725 East Ave, Clermont, FL 34711Sold
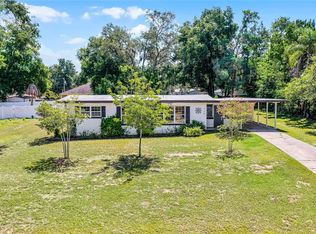
- $242,8003 bd2 ba926 sqft750 Prince Edward Ave, Clermont, FL 34711Off Market
- $507,0003 bd2 ba1.7k sqft677 East Ave, Clermont, FL 34711Off Market
- $228,7002 bd1 ba928 sqft747 East Ave, Clermont, FL 34711Off Market
- $298,1003 bd2 ba1.1k sqft654 Prince Edward Ave, Clermont, FL 34711Off Market
- $242,7002 bd1 ba878 sqft709 Prince Edward Ave, Clermont, FL 34711Off Market
Nearby schools
GreatSchools rating
- 5/10Aurelia Cole AcademyGrades: PK-8Distance: 0.2 mi
- 4/10South Lake High SchoolGrades: 9-12Distance: 3.9 mi
Get a cash offer in 3 minutes
Find out how much your home could sell for in as little as 3 minutes with a no-obligation cash offer.
Estimated market value
$419,000
Get a cash offer in 3 minutes
Find out how much your home could sell for in as little as 3 minutes with a no-obligation cash offer.
Estimated market value
$419,000
- Florida
- Lake County
- Clermont
- 34711
- 710 PRINCE EDWARD AVENUE
Nearby cities
Nearby zip codes
Other Clermont Topics
