Vintage Style meets Modern Comfort – With Golf Cart Access to Downtown Clermont! Location matters, and this thoughtfully updated mid-century retreat has it all. Nestled in Clermont’s expanded Golf Cart District, 725 East Avenue blends classic charm with over $90,000 in updates that elevate comfort, style, and functionality. Built in 1954, this 2-bedroom, 2-bath home offers 1,367 square feet of light-filled living space on a lush 0.29-acre lot bursting with edible gardens and shade trees. Extensive enhancements from 2021 to present ensure peace of mind: a whole-house PEX re-pipe, relocated water heater, refreshed lighting, crawlspace AC duct replacement, premium ceramic window tinting, reflective rubber aluminum roof coating (10-year durability), and high-quality interior/exterior paint throughout. **At the heart of the home, a beautifully remodeled kitchen features a quartz peninsula, expanded pantry, modern cabinetry, elegant marble look rigid core luxury vinyl tile (in bathroom too), and vintage-style paneling. The spa-inspired bathroom includes a deep soaking tub/shower combo, an expanded vanity, and elegant tile finishes, designed for daily indulgence. A private rear suite with separate entrance, full bath, and built-out kitchenette (sink, mini fridge, microwave, and storage) offers versatile living, ideal for guests, extended family, or continued Airbnb rental. The breezy sunroom adds character with jalousie windows and a tucked-away laundry area. Outside, discover a true garden oasis: Tabebuia and Crape Myrtle trees bloom alongside raised beds brimming with sweet potatoes, pineapples, pigeon peas, avocado, lemon, lime, aloe, turmeric, ginger, eggplant, tomatoes, peppers, yucca, milkweed, passion fruit, marigolds, rosemary, and roses. And the location? It’s a lifestyle. Cruise downtown by car, golf cart, bike, or foot to enjoy artisan shops, restaurants, the ever-popular farmers market, and the many events and festivals throughout the year. Minutes from the Chain of Lakes, scenic trails, major highways, and top-rated schools, Clermont offers vibrant charm and convenience. Whether you're headed to brunch, Waterfront Park, or the next local event, every outing feels like a celebration. Clermont’s motto is “Choice of Champions”, and this home fits the title. Schedule your showing today or view the video walkthrough to experience the unique charm of this beautiful home.
Sold for $330,000
$330,000
725 EAST AVENUE, CLERMONT, FL 34711
2beds
1,367sqft
Single Family Residence
Built in 1954
0.29 Acres Lot
$331,100 Zestimate®
$241/sqft
$2,033 Estimated rent
Home value
$331,100
$305,000 - $361,000
$2,033/mo
Zestimate® history
Owner options
List your home for rent
$2,033/mo
Rent Zestimate®
Find your next renter with Zillow Rental Manager. Plus, with online applications, you can quickly screen prospective tenants – for free.
$2,033/mo
Rent Zestimate®
Refinance and save
$2,240/mo
Est. payment
Refinancing to a lower rate could help reduce your monthly payments and save thousands over the life of the loan.
$2,240/mo
Est. payment
Explore your selling options
Work with a Zillow partner agent
Leverage their expertise and Zillow's premium Showcase listings to get your home seen by more buyers.
Get startedList with your own agent
Get your home in front of millions of buyers by listing it on Zillow.
Learn how to do itSell it yourself
Take full control of how buyers see your home on Zillow by listing For Sale by Owner (FSBO).
List your homeWhat's special
Elegant tile finishesRaised bedsPrivate rear suiteBreezy sunroomBeautifully remodeled kitchenRefreshed lightingQuartz peninsula
Zillow last checked:
Listing updated:
Listed by:
Sonya Dumas 321-303-9804,
LA ROSA REALTY HORIZONS LLC 321-939-3748
Bought with:
Godfrey Coxe PA, 3373119
CHARLES RUTENBERG REALTY ORLANDO
Source: Stellar MLS,MLS#: G5100096 Originating MLS: Orlando Regional
Originating MLS: Orlando Regional
Facts & features
Interior
Bedrooms & bathrooms
- Bedrooms: 2
- Bathrooms: 2
- Full bathrooms: 2
Rooms
- Room types: Florida Room
Primary bedroom
- Features: Ceiling Fan(s), Built-in Closet
- Level: First
- Area: 180 Square Feet
- Dimensions: 10x18
Bathroom 2
- Features: En Suite Bathroom, Dual Closets
- Level: First
- Area: 255 Square Feet
- Dimensions: 15x17
Kitchen
- Features: Stone Counters
- Level: First
- Area: 120 Square Feet
- Dimensions: 15x8
Living room
- Features: Ceiling Fan(s)
- Level: First
- Area: 285 Square Feet
- Dimensions: 15x19
Heating
- Heat Pump
Cooling
- Central Air
Appliances
- Included: Oven, Cooktop, Dishwasher, Dryer, Electric Water Heater, Exhaust Fan, Microwave, Range, Range Hood, Refrigerator, Washer
- Laundry: Other
Features
- Ceiling Fan(s), Eating Space In Kitchen, Living Room/Dining Room Combo, Open Floorplan, Solid Surface Counters, Solid Wood Cabinets, Split Bedroom, Thermostat, Vaulted Ceiling(s), In-Law Floorplan
- Flooring: Tile, Hardwood
- Windows: Tinted Windows, Window Treatments
- Has fireplace: No
Interior area
- Total structure area: 1,687
- Total interior livable area: 1,367 sqft
Property
Parking
- Total spaces: 1
- Parking features: Carport
- Carport spaces: 1
Features
- Levels: One
- Stories: 1
- Patio & porch: Other
- Exterior features: Garden, Rain Gutters, Storage
Lot
- Size: 0.29 Acres
- Dimensions: 100 x 125
Details
- Additional structures: Storage
- Parcel number: 192226010000000500
- Zoning: R-1
- Special conditions: None
Construction
Type & style
- Home type: SingleFamily
- Property subtype: Single Family Residence
Materials
- Block, Wood Frame
- Foundation: Crawlspace, Slab
- Roof: Other
Condition
- New construction: No
- Year built: 1954
Utilities & green energy
- Sewer: Public Sewer
- Water: Public
- Utilities for property: Cable Connected, Electricity Connected, Public, Water Connected
Community & HOA
Community
- Pet fee: $0 monthly
- Subdivision: CLERMONT HILLCREST
HOA
- Has HOA: No
Location
- Region: Clermont
Financial & listing details
- Price per square foot: $241/sqft
- Tax assessed value: $282,666
- Annual tax amount: $1,682
- Date on market: 7/31/2025
- Cumulative days on market: 3 days
- Listing terms: Cash,Conventional,VA Loan
- Ownership: Fee Simple
- Total actual rent: 0
- Electric utility on property: Yes
- Road surface type: Asphalt
Price history
| Date | Event | Price |
|---|---|---|
| 8/29/2025 | Sold | $330,000$241/sqft |
Source:  Stellar MLS #G5100096 Report a problem Stellar MLS #G5100096 Report a problem | ||
| 8/4/2025 | Pending sale | $330,000$241/sqft |
Source: Stellar MLS #G5100096 Report a problem | ||
| 7/31/2025 | Listed for sale | $330,000+43.5%$241/sqft |
Source: Stellar MLS #G5100096 Report a problem | ||
| 3/10/2021 | Sold | $230,000+4.6%$168/sqft |
Source: Public Record Report a problem | ||
| 2/2/2021 | Pending sale | $219,900$161/sqft |
Source: OFFERPAD BROKERAGE #T3287418 Report a problem | ||
| 2/2/2021 | Listed for sale | $219,900$161/sqft |
Source: OFFERPAD BROKERAGE #T3287418 Report a problem | ||
| 2/2/2021 | Pending sale | $219,900$161/sqft |
Source: Stellar MLS #T3287418 Report a problem | ||
| 1/30/2021 | Listed for sale | $219,900+15.7%$161/sqft |
Source: Stellar MLS #T3287418 Report a problem | ||
| 1/12/2021 | Sold | $190,000-5%$139/sqft |
Source: Public Record Report a problem | ||
| 12/4/2006 | Sold | $199,900+90.4%$146/sqft |
Source: Public Record Report a problem | ||
| 9/29/2004 | Sold | $105,000+61.5%$77/sqft |
Source: Public Record Report a problem | ||
| 3/28/1997 | Sold | $65,000$48/sqft |
Source: Public Record Report a problem | ||
Public tax history
| Year | Property taxes | Tax assessment |
|---|---|---|
| 2025 | $1,777 +1.4% | $147,890 +2.9% |
| 2024 | $1,753 +2.7% | $143,730 +3% |
| 2023 | $1,707 +3.8% | $139,550 +3% |
| 2022 | $1,644 +106.8% | $135,490 +55.4% |
| 2021 | $795 +1.7% | $87,185 +1.4% |
| 2020 | $782 0% | $85,982 +2.3% |
| 2019 | $782 +6.8% | $84,049 +1.9% |
| 2018 | $733 | $82,482 +2.1% |
| 2017 | $733 +2.9% | $80,786 +2.1% |
| 2016 | $712 +1.9% | $79,125 +0.7% |
| 2015 | $699 +0.8% | $78,575 +0.8% |
| 2014 | $693 +6.6% | $77,952 +1.5% |
| 2013 | $650 -0.7% | $76,800 -0.9% |
| 2012 | $655 -6.2% | $77,507 -3% |
| 2011 | $698 -6.8% | $79,938 -2.7% |
| 2010 | $749 -60.7% | $82,186 -44.7% |
| 2009 | $1,904 -21.1% | $148,633 -16.5% |
| 2008 | $2,414 -13.2% | $178,074 -2.1% |
| 2007 | $2,782 +107.2% | $181,835 +94.2% |
| 2006 | $1,343 +2.7% | $93,624 +3% |
| 2005 | $1,307 -13% | $90,898 |
| 2004 | $1,503 +11% | -- |
| 2003 | $1,354 +6.2% | $72,268 +16.3% |
| 2002 | $1,275 +5% | $62,129 |
| 2001 | $1,214 +4% | $62,129 +3.4% |
| 2000 | $1,168 | $60,083 |
Find assessor info on the county website
Neighborhood: 34711
Nearby homes
- $228,7002 bd1 ba928 sqft747 East Ave, Clermont, FL 34711Off Market
- $512,1003 bd2 ba1.7k sqft677 East Ave, Clermont, FL 34711Off Market

- $283,5003 bd2 ba1.2k sqft740 Prince Edward Ave, Clermont, FL 34711Off Market
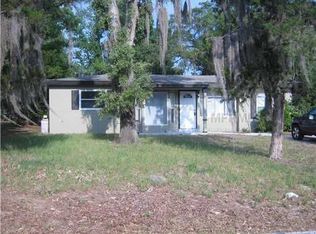
- $425,0003 bd2 ba1.7k sqft710 Prince Edward Ave, Clermont, FL 34711Sold

- $257,3002 bd1 ba1.1k sqft735 East Ave, Clermont, FL 34711Off Market
- $242,8003 bd2 ba926 sqft750 Prince Edward Ave, Clermont, FL 34711Off Market
- $1,8501 bd1 ba587 sqft792 W Montrose St #205, Clermont, FL 34711For Rent
- $418,6003 bd2 ba1.7k sqft688 Prince Edward Ave, Clermont, FL 34711Off Market
Nearby schools
GreatSchools rating
- 5/10Aurelia Cole AcademyGrades: PK-8Distance: 0.2 mi
- 4/10South Lake High SchoolGrades: 9-12Distance: 3.9 mi
Get a cash offer in 3 minutes
Find out how much your home could sell for in as little as 3 minutes with a no-obligation cash offer.
Estimated market value
$331,100
Get a cash offer in 3 minutes
Find out how much your home could sell for in as little as 3 minutes with a no-obligation cash offer.
Estimated market value
$331,100
- Florida
- Lake County
- Clermont
- 34711
- 725 EAST AVENUE
Nearby cities
Nearby zip codes
Other Clermont Topics
