Skip main navigation
Closed
  • Price Unknown

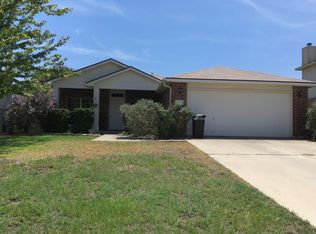
    710 Prospector Trl, Harker Heights, TX 76548

    4beds
    2,792sqft
    Single Family Residence
    Built in 2005
    7,919.21 Square Feet Lot
    $334,400 Zestimate®
    $--/sqft
    $2,228 Estimated rent

    Home value

    $334,400

    $318,000 - $351,000

    $2,228/mo

    Zestimate® history
    Loading
    Loading...

    Owner options

    List your home for rent

    $2,228/mo

    Rent Zestimate®

    Find your next renter with Zillow Rental Manager. Plus, with online applications, you can quickly screen prospective tenants – for free.

    Learn more

    $2,228/mo

    Rent Zestimate®

    Refinance and save

    Refinancing to a lower rate could help reduce your monthly payments and save thousands over the life of the loan.

    See today's rates

    Explore your selling options

    Work with a Zillow partner agent

    Leverage their expertise and Zillow's premium Showcase listings to get your home seen by more buyers.

    Get started

    List with your own agent

    Get your home in front of millions of buyers by listing it on Zillow.

    Learn how to do it

    Sell it yourself

    Take full control of how buyers see your home on Zillow by listing For Sale by Owner (FSBO).

    List your home

    What's special

    Nestled around a majestic mature oak tree, this 4-bedroom, 3-bathroom home embodies comfortable living. Zoned for top-rated area schools, it combines elegance with practicality. The well-appointed kitchen with granite countertops flows into a cozy living area. Kitchen has island, built in work desk, and amble space for dining table. Large living room has built in TV cabinet/bookcase with barn doors and wood burning fireplace. Lots of windows throughout for natural light. Flexibility comes in the form of a formal dining or study at the front of home. A secondary bedroom with full bathroom on main level for guests or adult children/parents living with family. Upstairs you will find a large loft/game room, two secondary bedrooms and full bath. As well as the expansive master bedroom which boasts an indulgent en-suite bathroom and walk-in closet. Enjoy outdoors on the covered back patio. Experience nature's beauty and tranquility with the oak tree as your backdrop. This residence marries comfort, style, and convenience, offering a slice of paradise. Both HVAC units replaced 2019, water heater replaced & expansion tank added 2022. Washer, dryer, refrigerator can remain with home. See supplements for inspection report from August 2023. Tenants move out in June.

    Zillow last checked:

    Listing updated:

    Listed by:

    Kristi M. Harvey 866-277-6005,

    All City Real Estate

    Bought with:

    Rose A. Shook, TREC #0653943

    Berkshire Hathaway TX Realty

    Source: Central Texas MLS,MLS#: 537583MLS LogoOriginating MLS: Williamson County Association of REALTORS

    Facts & features

    Interior

    Bedrooms & bathrooms
    • Bedrooms: 4
    • Bathrooms: 3
    • Full bathrooms: 3
    Primary bedroom
    • Level: Upper
    Bedroom 2
    • Level: Main
    Bedroom 3
    • Level: Upper
    Bedroom 4
    • Level: Upper
    Primary bathroom
    • Level: Upper
    Bathroom
    • Level: Main
    Bathroom
    • Level: Upper
    Dining room
    • Level: Main
    Kitchen
    • Level: Main
    Living room
    • Level: Main
    Loft
    • Level: Upper
    Heating
    • Electric, Fireplace(s), Multiple Heating Units
    Cooling
    • Central Air, 2 Units
    Appliances
    • Included: Dishwasher, Electric Water Heater, Disposal, Microwave, Water Heater, Some Electric Appliances
    • Laundry: Electric Dryer Hookup, Inside, Main Level, Laundry Room
    Features
    • Ceiling Fan(s), Separate/Formal Dining Room, Double Vanity, Garden Tub/Roman Tub, Multiple Living Areas, Multiple Dining Areas, Pull Down Attic Stairs, Separate Shower, Upper Level Primary, Walk-In Closet(s), Eat-in Kitchen, Granite Counters, Kitchen Island, Kitchen/Family Room Combo
    • Flooring: Carpet, Laminate, Tile
    • Attic: Pull Down Stairs
    • Number of fireplaces: 1
    • Fireplace features: Living Room, Wood Burning
    Interior area
    • Total interior livable area: 2,792 sqft

    Property

    Parking
    • Total spaces: 2
    • Parking features: Attached, Garage Faces Front, Garage
    • Attached garage spaces: 2
    Features
    • Levels: Two
    • Stories: 2
    • Patio & porch: Covered, Patio
    • Exterior features: Covered Patio
    • Pool features: None
    • Spa features: None
    • Fencing: Privacy,Wood
    • Has view: Yes
    • View description: None
    • Body of water: None
    Lot
    • Size: 7,919 sqft
    Details
    • Parcel number: 349095

    Construction

    Type & style
    • Home type: SingleFamily
    • Architectural style: None
    • Property subtype: Single Family Residence
    Materials
    • HardiPlank Type, Masonry
    • Foundation: Slab
    • Roof: Composition,Shingle
    Condition
    • Resale
    • Year built: 2005

    Utilities & green energy

    • Water: Public
    • Utilities for property: Trash Collection Public

    Community & neighborhood

    Community
    • Community features: Playground
    Location
    • Region: Harker Heights
    • Subdivision: Skipcha Mountain Estates Ph

    Other

    Other facts
    • Listing agreement: Exclusive Right To Sell
    • Listing terms: Cash,Conventional,FHA,VA Loan

    Price history

    DateEventPrice
    6/28/2024Sold--
    Source: Central Texas MLS #537583 Report a problem
    5/20/2024Pending sale$335,000$120/sqft
    Source: Central Texas MLS #537583 Report a problem
    5/10/2024Contingent$335,000$120/sqft
    Source: Central Texas MLS #537583 Report a problem
    5/1/2024Price change$335,000-3.9%$120/sqft
    Source: Central Texas MLS #537583 Report a problem
    4/17/2024Price change$348,500-0.4%$125/sqft
    Source: Central Texas MLS #537583 Report a problem
    3/20/2024Listed for sale$350,000+1.4%$125/sqft
    Source: Central Texas MLS #537583 Report a problem
    12/5/2023Listing removed--
    Source: Unlock MLS #2284862 Report a problem
    10/16/2023Price change$345,000-0.6%$124/sqft
    Source: Central Texas MLS #517588 Report a problem
    9/19/2023Price change$347,000-0.9%$124/sqft
    Source: Central Texas MLS #517588 Report a problem
    9/5/2023Price change$350,000-2.2%$125/sqft
    Source: Central Texas MLS #517588 Report a problem
    8/10/2023Listed for sale$358,000+74.6%$128/sqft
    Source: Central Texas MLS #517588 Report a problem
    6/13/2016Sold--
    Source: Central Texas MLS #646009_8205089 Report a problem
    5/18/2016Pending sale$204,990$73/sqft
    Source: RE/MAX Family #3924070 Report a problem
    4/21/2016Price change$204,990-2.3%$73/sqft
    Source: RE/MAX Family #7754122 Report a problem
    3/26/2016Price change$209,900-2.3%$75/sqft
    Source: RE/MAX FAMILY #205089 Report a problem
    3/1/2016Price change$214,900-1%$77/sqft
    Source: RE/MAX FAMILY #205089 Report a problem
    2/3/2016Listed for sale$217,000+9%$78/sqft
    Source: RE/MAX FAMILY #205089 Report a problem
    6/14/2012Sold--
    Source: Agent Provided Report a problem
    4/28/2012Listed for sale$199,000$71/sqft
    Source: ERA COLONIAL REAL ESTATE #172751 Report a problem

    Public tax history

    YearProperty taxesTax assessment
    2025$4,889 -22.8%$333,798 -3.5%
    2024$6,335 +5.5%$346,002 +2.1%
    2023$6,004 -8.3%$338,733 +5.3%
    2022$6,545 $321,702 +38.2%
    2021-- $232,836 +10%
    2020$4,632 +1.5%$211,669 +5.5%
    2019$4,565 -5%$200,681 -0.8%
    2018$4,804 +1.7%$202,281 -0.8%
    2017$4,724 $203,975 -2.4%
    2016$4,724 -3.2%$209,025 +0.8%
    2015$4,881 $207,346 +1.8%
    2014$4,881 $203,653 +4.1%
    2013-- $195,557 +4.2%
    2012-- $187,645 -8.7%
    2011-- $205,572
    2010-- $205,572
    2009-- $205,572
    2008-- $205,572 +3.5%
    2007-- $198,528 +9.8%
    2006-- $180,817 +1465.5%
    2005-- $11,550

    Find assessor info on the county website

    Neighborhood: 76548

    Nearby schools

    GreatSchools rating
    Schools provided by the listing agent
    • Elementary: Skipcha Elementary School
    • Middle: Union Grove Middle School
    • High: Harker Heights High School
    • District: Killeen ISD

    Source: Central Texas MLS. This data may not be complete. We recommend contacting the local school district to confirm school assignments for this home.

    Get a cash offer in 3 minutes
    Find out how much your home could sell for in as little as 3 minutes with a no-obligation cash offer.
    Estimated market value
    $334,400
    Get a cash offer in 3 minutes
    Find out how much your home could sell for in as little as 3 minutes with a no-obligation cash offer.
    Estimated market value
    $334,400