***VA LOAN ASSUMPTION at 3.125!!*** Well-maintained 4-bedroom, 2-bath home in the heart of Harker Heights, featuring formal dining and living areas, plus a flexible 4th bedroom that can be used as an office or flex space. High ceilings and crown molding throughout add a refined touch.
The spacious eat-in kitchen offers abundant counter space, a center island, and stainless steel appliances (refrigerator to convey), all overlooking the living room; ideal for everyday living and entertaining. The living area features a cozy corner wood-burning fireplace.
The primary suite includes a double vanity, soaking tub, separate shower, and walk-in closet. Blinds are installed throughout for added comfort and privacy.
Enjoy the private backyard with a covered patio and plenty of space for entertaining, outdoor activities, or pets.
Conveniently located near the Armed Services YMCA, Walmart Neighborhood Market, Starbucks, schools (Skipcha, Union Grove, and Harker Heights), dining, medical, and shopping. Minutes from Fort Hood and I-14.
Schedule your showing today!
Active
Price cut: $20K (7/22)
$280,000
713 Bighorn Dr, Harker Heights, TX 76548
4beds
2,326sqft
Single Family Residence
Built in 2005
7,562 Square Feet Lot
$-- Zestimate®
$120/sqft
$-- HOA
What's special
Cozy corner wood-burning fireplaceStainless steel appliancesSoaking tubSpacious eat-in kitchenWalk-in closetAbundant counter spaceCenter island
- 151 days
- 278
- 28
Zillow last checked:
Listing updated:
Listed by:
Nichole Jack Johnson 254-613-8027,
eXp Realty - Austin
Source: Central Texas MLS,MLS#: 608718 Originating MLS: Williamson County Association of REALTORS
Originating MLS: Williamson County Association of REALTORSFacts & features
Interior
Bedrooms & bathrooms
- Bedrooms: 4
- Bathrooms: 2
- Full bathrooms: 2
Heating
- Central, Electric
Cooling
- Central Air, Electric, 1 Unit
Appliances
- Included: Dishwasher, Electric Range, Electric Water Heater, Disposal, Oven, Refrigerator, Water Heater, Some Electric Appliances, Microwave, Range
- Laundry: Washer Hookup, Electric Dryer Hookup, Inside
Features
- All Bedrooms Down, Ceiling Fan(s), Carbon Monoxide Detector, Crown Molding, Double Vanity, Garden Tub/Roman Tub, High Ceilings, Living/Dining Room, Open Floorplan, Pull Down Attic Stairs, Separate Shower, Tub Shower, Walk-In Closet(s), Breakfast Bar, Eat-in Kitchen, Granite Counters, Kitchen Island, Kitchen/Family Room Combo, Pantry
- Flooring: Carpet, Tile
- Attic: Pull Down Stairs
- Number of fireplaces: 1
- Fireplace features: Living Room, Wood Burning
Interior area
- Total interior livable area: 2,326 sqft
Video & virtual tour
Property
Parking
- Total spaces: 2
- Parking features: Attached, Door-Single, Garage Faces Front, Garage
- Attached garage spaces: 2
Features
- Levels: One
- Stories: 1
- Patio & porch: Covered, Patio, Porch
- Exterior features: Covered Patio, Porch, Private Yard
- Pool features: None
- Fencing: Back Yard,Gate,Privacy,Wood
- Has view: Yes
- View description: None
- Body of water: None
Lot
- Size: 7,562 Square Feet
Details
- Parcel number: 349304
Construction
Type & style
- Home type: SingleFamily
- Architectural style: Traditional
- Property subtype: Single Family Residence
Materials
- Brick, Masonry
- Foundation: Slab
- Roof: Composition,Shingle
Condition
- Resale
- Year built: 2005
Utilities & green energy
- Sewer: Not Connected (at lot), Public Sewer
- Water: Not Connected (at lot), Public
- Utilities for property: Cable Available, Electricity Available, High Speed Internet Available, Phone Available, Trash Collection Public, Underground Utilities
Community & HOA
Community
- Features: None, Curbs, Sidewalks
- Security: Smoke Detector(s)
- Subdivision: Skipcha Mountain Estates Ph
HOA
- Has HOA: No
Location
- Region: Harker Heights
Financial & listing details
- Price per square foot: $120/sqft
- Tax assessed value: $298,284
- Date on market: 4/3/2026
- Cumulative days on market: 152 days
- Listing agreement: Exclusive Right To Sell
- Listing terms: Assumable,Cash,Conventional,FHA,VA Loan
- Electric utility on property: Yes
- Road surface type: Asphalt
Estimated market value
Not available
Estimated sales range
Not available
Not available
Price history
| Date | Event | Price |
|---|---|---|
| 7/22/2026 | Price change | $280,000-6.7%$120/sqft |
Source:  Central Texas MLS #608718 Report a problem Central Texas MLS #608718 Report a problem | ||
| 5/20/2026 | Price change | $299,999-6.3%$129/sqft |
Source: Central Texas MLS #608718 Report a problem | ||
| 4/24/2026 | Price change | $320,000-4.5%$138/sqft |
Source: Central Texas MLS #608718 Report a problem | ||
| 4/3/2026 | Listed for sale | $335,000+30%$144/sqft |
Source: Central Texas MLS #608718 Report a problem | ||
| 8/10/2021 | Sold | -- |
Source: Central Texas MLS #443936 Report a problem | ||
| 7/7/2021 | Pending sale | $257,711$111/sqft |
Source: Central Texas MLS #443936 Report a problem | ||
| 7/1/2021 | Listed for sale | $257,711$111/sqft |
Source: Central Texas MLS #443936 Report a problem | ||
Public tax history
| Year | Property taxes | Tax assessment |
|---|---|---|
| 2025 | -- | $298,284 -3.7% |
| 2024 | $1,992 -57.6% | $309,776 -1.1% |
| 2023 | $4,700 -12.7% | $313,107 +10% |
| 2022 | $5,385 | $284,643 +29.2% |
| 2021 | -- | $220,339 +9.6% |
| 2020 | $4,386 +2.1% | $201,068 +6.1% |
| 2019 | $4,296 -5% | $189,547 -0.8% |
| 2018 | $4,520 +12.3% | $191,061 -0.8% |
| 2017 | $4,023 | $192,664 +7.2% |
| 2016 | $4,023 -0.1% | $179,771 +0.8% |
| 2015 | $4,027 | $178,306 +1.8% |
| 2014 | $4,027 | $175,077 +4.2% |
| 2013 | -- | $167,988 -5% |
| 2012 | -- | $176,790 |
| 2011 | -- | $176,790 |
| 2010 | -- | $176,790 |
| 2009 | -- | $176,790 |
| 2008 | -- | $176,790 +3.6% |
| 2007 | -- | $170,635 +2.7% |
| 2006 | -- | $166,150 +1407% |
| 2005 | -- | $11,025 |
Find assessor info on the county website
Monthly payment
Est. payment
Payment breakdown
Explore the cost of this home by adjusting the details. Changes won't be saved.Climate risks
Neighborhood: 76548
Nearby schools
Schools provided by the listing agent
- Elementary: Skipcha Elementary School
- Middle: Union Grove Middle School
- High: Harker Heights High School
- District: Killeen ISD
Source: Central Texas MLS. This data may not be complete. We recommend contacting the local school district to confirm school assignments for this home.


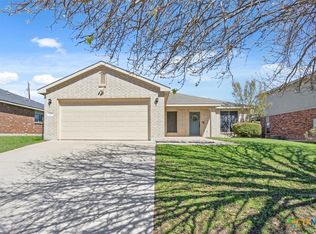
Similar homes
- $295,0004 bd2 ba2k sqft706 Wagon Wheel, Harker Heights, TX 76548Active

 MLS ID #622258, Lisa Story, Texas Luxe Realty. Central Texas MLS
 - $299,9004 bd2 ba2.2k sqft711 White Hawk Trl, Harker Heights, TX 76548Active
 MLS ID #613710, Jose Chaidez, Pure Realty. Central Texas MLS
 - $308,0004 bd3 ba2.6k sqft313 Crowfoot Dr, Harker Heights, TX 76548Active
 MLS ID #614817, Amber Broadway, Opendoor Brokerage, LLC. Central Texas MLS
 - $262,0004 bd2 ba1.7k sqft610 Arapaho Dr, Harker Heights, TX 76548Active
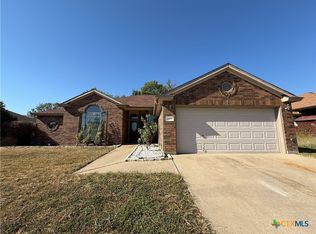 MLS ID #618457, Matthew Doerbaum, Lone Star Realty & Property Ma. Central Texas MLS
 - $319,0004 bd2 ba2k sqft1200 Lancelot Dr, Harker Heights, TX 76548ActiveMLS ID #621175, Karin Stephens, All City Real Estate Ltd. Co. Central Texas MLS
- $260,0003 bd2 ba1.7k sqft2311 Creek Dr, Harker Heights, TX 76548ActiveMLS ID #614705, David Purvis, Connect Realty. Central Texas MLS
- $311,9004 bd2 ba1.9k sqft2022 Merlin Dr, Harker Heights, TX 76548ActiveMLS ID #618628, Kaitlynn Knotts, Homestead Real Estate. Central Texas MLS
- $340,0004 bd3 ba3.3k sqft2507 Red Fern Dr, Harker Heights, TX 76548ActiveMLS ID #622577, Jessica Lloyd, The Real Estate Home Team Llc. Central Texas MLS
- $239,9003 bd2 ba1.5k sqft2306 Wampum Dr, Harker Heights, TX 76548ActiveMLS ID #623510, Patrick Purifoy, Blessed Properties. Central Texas MLS
- $307,0004 bd4 ba2.9k sqft214 Memory Ln, Harker Heights, TX 76548ActiveMLS ID #616579, Tiffany Perez, Coldwell Banker Realty. Central Texas MLS
- $409,0004 bd3 ba3.3k sqft803 Snow Bird Dr, Harker Heights, TX 76548ActiveMLS ID #620929, Molly Repasch, Jim Wright Company. Central Texas MLS
- $325,0004 bd2 ba2.4k sqft1818 Rally Ln, Harker Heights, TX 76548ActiveMLS ID #613890, Leticia Ford, Homesmart. Central Texas MLS
- $289,9004 bd2 ba2.4k sqft6001 Graphite Dr, Killeen, TX 76542ActiveMLS ID #620076, Melissa Reyes, Redbird Realty Llc. Central Texas MLS
- $249,0003 bd2 ba1.7k sqft2003 Rain Dance Loop, Harker Heights, TX 76548ActiveMLS ID #613414, Renee Cordero, Ctx Premier Realty. Central Texas MLS
- $242,0004 bd2 ba1.6k sqft1815 Diana Ln, Harker Heights, TX 76548ActiveMLS ID #616186, Karen Doerbaum, Lone Star Realty & Property Ma. Central Texas MLS
- $255,0004 bd2 ba1.8k sqft4909 Bronze Dr, Killeen, TX 76542ActiveMLS ID #615760, Jean Shine, Coldwell Banker Apex, Realtors. Central Texas MLS
- $287,8995 bd3 ba2.4k sqft5306 Shawn Dr, Killeen, TX 76542ActiveMLS ID #615347, Arricka Price, All City Real Estate Ltd. Co. Central Texas MLS
- $404,9994 bd3 ba3.1k sqft113 E Running Wolf Trl, Harker Heights, TX 76548ActiveMLS ID #607740, Laron Phillips, Levi Rodgers Real Estate Group. Central Texas MLS
- $270,0004 bd2 ba1.7k sqft4704 Bear River Trl, Killeen, TX 76542ActiveMLS ID #606388, Danielle Tucker Shepard, Always Here Properties, Llc. Central Texas MLS
