Skip main navigation
Closed
  • $300,000

    710 Robley Ln, Gates Mills, OH 44040

    3beds
    1,600sqft
    Single Family Residence
    Built in 1957
    0.54 Acres Lot
    $310,100 Zestimate®
    $188/sqft
    $2,111 Estimated rent

    Home value

    $310,100

    $285,000 - $338,000

    $2,111/mo

    Zestimate® history
    Loading
    Loading...

    Owner options

    List your home for rent

    $2,111/mo

    Rent Zestimate®

    Find your next renter with Zillow Rental Manager. Plus, with online applications, you can quickly screen prospective tenants – for free.

    Learn more

    $2,111/mo

    Rent Zestimate®

    Refinance and save

    $2,099/mo

    Est. payment

    Refinancing to a lower rate could help reduce your monthly payments and save thousands over the life of the loan.

    See today's rates

    $2,099/mo

    Est. payment

    Explore your selling options

    Work with a Zillow partner agent

    Leverage their expertise and Zillow's premium Showcase listings to get your home seen by more buyers.

    Get started

    List with your own agent

    Get your home in front of millions of buyers by listing it on Zillow.

    Learn how to do it

    Sell it yourself

    Take full control of how buyers see your home on Zillow by listing For Sale by Owner (FSBO).

    List your home

    What's special

    Peaceful settingComfortable bedroomsCovered front porchSliding doorsFresh paintSpacious easy one-floor designStylishly updated bath
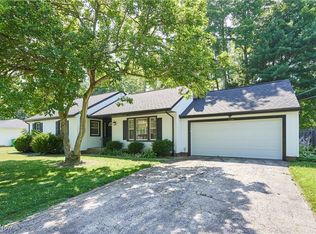
    Welcome to this well-kept and charming ranch in the heart of Mayfield Village, tucked away in a peaceful neighborhood yet just minutes from restaurants, grocery stores, and shopping. This delightful three-bedroom, 1.5-bath home offers both comfort and convenience with a spacious, easy one-floor design. Step inside from the covered front porch to a welcoming foyer that flows into a bright, well-sized kitchen with a cozy dining nook filled with natural light. The kitchen opens to family room featuring high ceilings, wood-burning fireplace with brick surround and wall of windows overlooking the backyard. A bonus four-season room with sliding doors provides the perfect spot to relax, entertain, or enjoy views of every season. The opposite wing of the home features three comfortable bedrooms with fresh paint and hardwood floors, plus a stylishly updated bath with a walk-in shower and new tile. There is also an additional laundry hookup available in the third bedroom. The lower level offers abundant storage and potential for additional flex space. Outdoors, the oversized backyard is shaded with mature trees, creating a peaceful setting to enjoy year-round. Meticulously maintained and filled with natural charm, this ranch is the perfect combination of cozy character and smart updates—an opportunity not to be missed in Mayfield Village!

    Zillow last checked:

    Listing updated:

    Listing Provided by:

    Karen A Eagle 216-352-4700 admin@kareneagle.com,

    Elite Sotheby's International Realty

    Bought with:

    Robert Oriti, 2017000121

    The Agency Cleveland Northcoast

    Source: MLS Now,MLS#: 5160781MLS LogoOriginating MLS: Akron Cleveland Association of REALTORS

    Facts & features

    Interior

    Bedrooms & bathrooms
    • Bedrooms: 3
    • Bathrooms: 2
    • Full bathrooms: 1
    • 1/2 bathrooms: 1
    • Main level bathrooms: 2
    • Main level bedrooms: 3
    Bedroom
    • Description: Flooring: Wood
    • Level: First
    • Dimensions: 13 x 11
    Bedroom
    • Description: Flooring: Wood
    • Level: First
    • Dimensions: 13 x 11
    Bedroom
    • Description: Flooring: Wood
    • Level: First
    • Dimensions: 10 x 10
    Dining room
    • Description: Flooring: Luxury Vinyl Tile
    • Level: First
    • Dimensions: 10 x 9
    Eat in kitchen
    • Description: Flooring: Laminate
    • Level: First
    • Dimensions: 12 x 11
    Living room
    • Description: Flooring: Luxury Vinyl Tile
    • Features: Fireplace
    • Level: First
    • Dimensions: 18 x 15
    Sunroom
    • Description: Flooring: Luxury Vinyl Tile
    • Level: First
    • Dimensions: 23 x 9
    Heating
    • Forced Air
    Cooling
    • Central Air
    Appliances
    • Included: Built-In Oven, Cooktop, Dishwasher, Microwave, Refrigerator
    • Laundry: Electric Dryer Hookup, Gas Dryer Hookup, In Basement, Main Level, Lower Level, Multiple Locations, See Remarks
    Features
    • Basement: Unfinished
    • Number of fireplaces: 1
    • Fireplace features: Wood Burning
    Interior area
    • Total structure area: 1,600
    • Total interior livable area: 1,600 sqft
    • Finished area above ground: 1,600

    Property

    Parking
    • Total spaces: 2
    • Parking features: Attached, Garage
    • Attached garage spaces: 2
    Features
    • Levels: One
    • Stories: 1
    Lot
    • Size: 0.54 Acres
    Details
    • Parcel number: 83125002
    • Special conditions: Estate

    Construction

    Type & style
    • Home type: SingleFamily
    • Architectural style: Ranch
    • Property subtype: Single Family Residence
    Materials
    • Vinyl Siding
    • Roof: Asphalt
    Condition
    • Year built: 1957
    Details
    • Warranty included: Yes

    Utilities & green energy

    • Sewer: Public Sewer
    • Water: Public

    Community & neighborhood

    Location
    • Region: Gates Mills
    • Subdivision: Robley

    Other

    Other facts
    • Listing terms: Cash,Conventional,FHA,VA Loan

    Price history

    DateEventPrice
    10/17/2025Sold$300,000-2.6%$188/sqft
    Source: MLS Now #5160781 Report a problem
    10/6/2025Pending sale$308,000$193/sqft
    Source: MLS Now #5160781 Report a problem
    10/3/2025Listed for sale$308,000$193/sqft
    Source: MLS Now #5160781 Report a problem

    Public tax history

    YearProperty taxesTax assessment
    2025$3,822 -0.5%$76,060
    2024$3,841 -2.5%$76,060 +9.9%
    2023$3,939 0%$69,200
    2022$3,939 +1.2%$69,200
    2021$3,893 +0.7%$69,200 +9%
    2020$3,867 -13.2%$63,490
    2019$4,454 +18.1%$63,490
    2018$3,771 +1.8%$63,490 +8.6%
    2017$3,706 +10.8%$58,460
    2016$3,344 $58,460
    2015$3,344 +1.5%$58,460 +2%
    2014$3,294 +1.2%$57,300
    2013$3,256 +3.4%$57,300
    2012$3,149 +1.3%$57,300 -7.9%
    2011$3,109 +900.5%$62,240
    2010$311 -89.9%$62,240
    2009$3,084 +3.3%$62,240 -1%
    2008$2,985 +16.5%$62,860
    2007$2,562 -14.9%$62,860
    2006$3,011 +5.6%$62,860 +10.5%
    2005$2,850 +1.2%$56,910
    2004$2,815 +16.7%$56,910
    2003$2,412 +5.5%$56,910 +8.4%
    2002$2,287 -48.2%$52,500
    2001$4,415 -0.1%$52,500
    2000$4,421 $52,500

    Find assessor info on the county website

    Neighborhood: 44040

    Nearby schools

    GreatSchools rating
    Schools provided by the listing agent
    • District: Mayfield CSD - 1819

    Source: MLS Now. This data may not be complete. We recommend contacting the local school district to confirm school assignments for this home.

    Get a cash offer in 3 minutes
    Find out how much your home could sell for in as little as 3 minutes with a no-obligation cash offer.
    Estimated market value
    $310,100
    Get a cash offer in 3 minutes
    Find out how much your home could sell for in as little as 3 minutes with a no-obligation cash offer.
    Estimated market value
    $310,100