Skip main navigation
Closed
  • $495,000

    726 Robley Ln, Mayfield Village, OH 44040

    3beds
    2,449sqft
    Single Family Residence
    Built in 1959
    0.54 Acres Lot
    $515,800 Zestimate®
    $202/sqft
    $2,755 Estimated rent

    Home value

    $515,800

    $469,000 - $562,000

    $2,755/mo

    Zestimate® history
    Loading
    Loading...

    Owner options

    List your home for rent

    $2,755/mo

    Rent Zestimate®

    Find your next renter with Zillow Rental Manager. Plus, with online applications, you can quickly screen prospective tenants – for free.

    Learn more

    $2,755/mo

    Rent Zestimate®

    Refinance and save

    $3,480/mo

    Est. payment

    Refinancing to a lower rate could help reduce your monthly payments and save thousands over the life of the loan.

    See today's rates

    $3,480/mo

    Est. payment

    Explore your selling options

    Work with a Zillow partner agent

    Leverage their expertise and Zillow's premium Showcase listings to get your home seen by more buyers.

    Get started

    List with your own agent

    Get your home in front of millions of buyers by listing it on Zillow.

    Learn how to do it

    Sell it yourself

    Take full control of how buyers see your home on Zillow by listing For Sale by Owner (FSBO).

    List your home

    What's special

    Chic gas fireplaceInviting family roomFully finished lower levelFlexible layoutPrimary suiteSpa-inspired en-suite bathFully fenced backyard
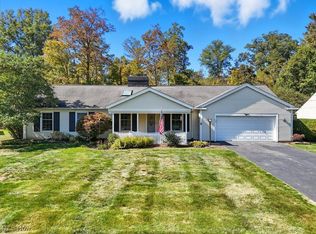
    Exquisite Ranch in Prestigious Mayfield Village. Welcome to a rare gem—this masterfully renovated ranch blends timeless elegance with modern sophistication in the highly coveted Mayfield Village. Every inch of this residence has been thoughtfully updated with high-end finishes and exceptional attention to detail, offering a truly move-in-ready experience for the most discerning buyer. The striking curb appeal is undeniable, featuring a sleek new (2025) black architectural roof, matching black gutters, crisp white vinyl siding, and bold black shutters that create a refined and contemporary exterior aesthetic. Step inside to discover an expansive open-concept layout bathed in natural light. The designer kitchen is a true showpiece, featuring soft-close white shaker cabinetry, premium black stainless steel appliances, and a stunning 8-foot Carrara marble island—perfect for culinary pursuits and sophisticated entertaining alike. A spacious mudroom and laundry area off the attached garage offers easy organization, while the inviting family room showcases recessed lighting and a chic gas fireplace—ideal for cozy gatherings. The primary suite is a luxurious retreat, complete with a spa-inspired en-suite bath boasting a custom walk-in tiled shower, elegant fixtures, and niche shelving. While the two additional generously sized bdrms share a beautifully renovated full bath. The fully finished lower level extends the living space, offering a flexible layout ideal for a media room, fitness studio, or bar and lounge area. Step outside to your own private sanctuary—over half an acre, a fully fenced backyard, newer deck boards, and mature trees offering both beauty and privacy. It’s the perfect setting for outdoor living and summer entertaining. All of this located just minutes from major highways, the Cleveland Metroparks, shopping and dining. There is absolutely nothing left to do but move in and indulge. Schedule your private tour today—this exceptional property will not last.

    Zillow last checked:

    Listing updated:

    Listing Provided by:

    James L Irwin 330-242-5604 jirwin1414@outlook.com,

    Coldwell Banker Schmidt Realty

    Bought with:

    Grayce Young, 2023003299

    Engel & Völkers Distinct

    Nicole Rodriguez, 2018001154

    Engel & Völkers Distinct

    Source: MLS Now,MLS#: 5138320MLS LogoOriginating MLS: Akron Cleveland Association of REALTORS

    Facts & features

    Interior

    Bedrooms & bathrooms
    • Bedrooms: 3
    • Bathrooms: 2
    • Full bathrooms: 2
    • Main level bathrooms: 2
    • Main level bedrooms: 3
    Primary bedroom
    • Level: First
    Bedroom
    • Level: First
    Bedroom
    • Level: First
    Primary bathroom
    • Level: First
    Eat in kitchen
    • Level: First
    Entry foyer
    • Level: First
    Family room
    • Level: First
    Kitchen
    • Level: First
    Laundry
    • Level: First
    Laundry
    • Level: Lower
    Mud room
    • Level: First
    Recreation
    • Level: Basement
    Heating
    • Forced Air, Fireplace(s)
    Cooling
    • Central Air
    Appliances
    • Included: Dryer, Dishwasher, Disposal, Microwave, Range, Refrigerator, Washer
    • Laundry: In Basement, Main Level, Lower Level, Laundry Room
    Features
    • Stone Counters, Recessed Lighting, Storage, Smart Thermostat
    • Windows: Blinds, Double Pane Windows, Window Treatments
    • Basement: Full,Finished,Storage Space,Sump Pump
    • Number of fireplaces: 1
    • Fireplace features: Family Room, Gas
    Interior area
    • Total structure area: 2,449
    • Total interior livable area: 2,449 sqft
    • Finished area above ground: 1,633
    • Finished area below ground: 816

    Property

    Parking
    • Total spaces: 2
    • Parking features: Attached, Garage
    • Attached garage spaces: 2
    Features
    • Levels: One
    • Stories: 1
    • Patio & porch: Deck, Front Porch
    • Fencing: Full,Wood
    Lot
    • Size: 0.54 Acres
    Details
    • Parcel number: 83125013

    Construction

    Type & style
    • Home type: SingleFamily
    • Architectural style: Ranch
    • Property subtype: Single Family Residence
    • Attached to another structure: Yes
    Materials
    • Vinyl Siding
    • Foundation: Block
    • Roof: Asphalt,Fiberglass
    Condition
    • Updated/Remodeled
    • Year built: 1959

    Utilities & green energy

    • Sewer: Public Sewer
    • Water: Public

    Community & neighborhood

    Location
    • Region: Mayfield Village
    • Subdivision: Robley

    Other

    Other facts
    • Listing terms: Cash,Conventional,Contract,FHA,Lease Purchase,Owner May Carry,USDA Loan,VA Loan

    Price history

    DateEventPrice
    7/31/2025Sold$495,000+10%$202/sqft
    Source: MLS Now #5138320 Report a problem
    7/11/2025Pending sale$450,000$184/sqft
    Source: MLS Now #5138320 Report a problem
    7/10/2025Listed for sale$450,000+31.6%$184/sqft
    Source: MLS Now #5138320 Report a problem
    7/12/2021Sold$342,000-2.3%$140/sqft
    Source: MLS Now #4285381 Report a problem
    7/12/2021Pending sale$350,000$143/sqft
    Source: MLS Now #4285381 Report a problem
    6/12/2021Contingent$350,000$143/sqft
    Source: MLS Now #4285381 Report a problem
    6/5/2021Price change$350,000-6.7%$143/sqft
    Source: MLS Now #4285381 Report a problem
    6/4/2021Listed for sale$375,000+31.6%$153/sqft
    Source: MLS Now #4285381 Report a problem
    5/29/2019Listing removed$284,900$116/sqft
    Source: CENTURY 21 HomeStar #4089780 Report a problem
    5/28/2019Pending sale$284,900-8.1%$116/sqft
    Source: CENTURY 21 HomeStar #4089780 Report a problem
    5/24/2019Sold$310,000+8.8%$127/sqft
    Source: Public Record Report a problem
    4/24/2019Listed for sale$284,900+103.6%$116/sqft
    Source: Century 21 HomeStar #4089780 Report a problem
    11/21/2018Sold$139,900$57/sqft
    Source: Public Record Report a problem
    11/17/2018Pending sale$139,900$57/sqft
    Source: Howard Hanna - Mayfield Village #4052955 Report a problem
    11/15/2018Listed for sale$139,900$57/sqft
    Source: Howard Hanna #4052955 Report a problem

    Public tax history

    YearProperty taxesTax assessment
    2025$6,941 +0%$119,700
    2024$6,938 -2.5%$119,700 +10.3%
    2023$7,119 +0.7%$108,500
    2022$7,070 +1.2%$108,500
    2021$6,988 -4%$108,500 +5.3%
    2020$7,283 +59.4%$103,080 +58.3%
    2019$4,567 +19%$65,100
    2018$3,839 +1.5%$65,100 +8.4%
    2017$3,781 +10.2%$60,030
    2016$3,433 +0.8%$60,030
    2015$3,405 +1.5%$60,030 +2%
    2014$3,354 -5.5%$58,840
    2013$3,549 -12.6%$58,840
    2012$4,061 +10%$58,840 -7.4%
    2011$3,692 +17.5%$63,570
    2010$3,141 +0.7%$63,570
    2009$3,118 +0.2%$63,570 -3.7%
    2008$3,113 +16.8%$65,980
    2007$2,665 -14.5%$65,980
    2006$3,116 +6.9%$65,980 +11.7%
    2005$2,913 +23.9%$59,050
    2004$2,352 +16.4%$59,050
    2003$2,021 +5.9%$59,050 +8.4%
    2002$1,909 -58.3%$54,460
    2001$4,580 -0.1%$54,460
    2000$4,586 $54,460

    Find assessor info on the county website

    Neighborhood: 44040

    Nearby schools

    GreatSchools rating
    Schools provided by the listing agent
    • District: Mayfield CSD - 1819

    Source: MLS Now. This data may not be complete. We recommend contacting the local school district to confirm school assignments for this home.

    Get a cash offer in 3 minutes
    Find out how much your home could sell for in as little as 3 minutes with a no-obligation cash offer.
    Estimated market value
    $515,800
    Get a cash offer in 3 minutes
    Find out how much your home could sell for in as little as 3 minutes with a no-obligation cash offer.
    Estimated market value
    $515,800