NEW COMMUNITY, Topaz at Sage Canyon. New Construction Home that is complete and ready for IMMEDIATE move in. This over-sized corner cul-de-sac home site features a 1611 sq. ft. single story home. Comfortable living with 3 bedrooms, 2 baths, 2-car garage. Bedroom 1 is nestled off of the open Great Room with large walk-in closet. Includes 9-foot ceilings with extra storage closets throughout home and a backyard covered loggia., Simplify your life with a dream home that features hands-free communication, remote keyless entry, video doorbell, and so much more! It’s a home that adapts to your lifestyle. And with a simple buying process and ten-year limited warranty, there's no reason to wait. Images are an actual representation of the home. Sales office open 10am-5pm daily.
Closed
$436,990
710 Ruby Valley Ct Lot 58, Dayton, NV 89403
3beds
1,611sqft
Single Family Residence
Built in 2023
9,583 Square Feet Lot
$452,900 Zestimate®
$271/sqft
$2,629 Estimated rent
Home value
$452,900
$430,000 - $476,000
$2,629/mo
Zestimate® history
Owner options
List your home for rent
$2,629/mo
Rent Zestimate®
Find your next renter with Zillow Rental Manager. Plus, with online applications, you can quickly screen prospective tenants – for free.
$2,629/mo
Rent Zestimate®
Refinance and save
$2,563/mo
Est. payment
Refinancing to a lower rate could help reduce your monthly payments and save thousands over the life of the loan.
$2,563/mo
Est. payment
Explore your selling options
Work with a Zillow partner agent
Leverage their expertise and Zillow's premium Showcase listings to get your home seen by more buyers.
Get startedList with your own agent
Get your home in front of millions of buyers by listing it on Zillow.
Learn how to do itSell it yourself
Take full control of how buyers see your home on Zillow by listing For Sale by Owner (FSBO).
List your homeWhat's special
Remote keyless entrySingle story homeExtra storage closets throughoutVideo doorbellLarge walk-in closet
Zillow last checked:
Listing updated:
Listed by:
Leslie Byrd S.183242 530-525-2812,
D.R. Horton,
Shawn Jaggers S.49927 775-287-6751,
D.R. Horton
Bought with:
Leslie Byrd, S.183242
D.R. Horton
Source: NNRMLS,MLS#: 230003996
Facts & features
Interior
Bedrooms & bathrooms
- Bedrooms: 3
- Bathrooms: 2
- Full bathrooms: 2
Heating
- Forced Air, Natural Gas
Cooling
- Central Air, Refrigerated
Appliances
- Included: Dishwasher, Disposal, Gas Cooktop, Gas Range, Microwave, Oven, Smart Appliance(s)
- Laundry: Laundry Area, Laundry Room, Shelves
Features
- High Ceilings, Kitchen Island, Pantry, Smart Thermostat, Walk-In Closet(s)
- Flooring: Carpet, Tile, Vinyl
- Windows: Double Pane Windows, Low Emissivity Windows, Vinyl Frames
- Has fireplace: No
Interior area
- Total structure area: 1,611
- Total interior livable area: 1,611 sqft
Property
Parking
- Total spaces: 2
- Parking features: Attached, Garage Door Opener
- Attached garage spaces: 2
Features
- Stories: 1
- Patio & porch: Patio
- Exterior features: None
- Fencing: Back Yard,Front Yard,Full
Lot
- Size: 9,583 Square Feet
- Features: Landscaped, Level, Sprinklers In Front
Details
- Parcel number: 02980220
- Zoning: NR1
Construction
Type & style
- Home type: SingleFamily
- Property subtype: Single Family Residence
Materials
- Stucco
- Foundation: Slab
- Roof: Composition,Pitched,Shingle
Condition
- Year built: 2023
Utilities & green energy
- Sewer: Public Sewer
- Water: Public
- Utilities for property: Cable Available, Electricity Available, Internet Available, Natural Gas Available, Phone Available, Sewer Available, Water Available
Community & HOA
Community
- Security: Keyless Entry, Security System Owned, Smoke Detector(s)
- Subdivision: Traditions Village 1 Ph 5
HOA
- Has HOA: Yes
- Amenities included: None
- HOA fee: $38 monthly
Location
- Region: Dayton
Financial & listing details
- Price per square foot: $271/sqft
- Annual tax amount: $763
- Date on market: 4/29/2023
- Cumulative days on market: 124 days
- Listing terms: 1031 Exchange,Cash,Conventional,FHA,VA Loan
Price history
| Date | Event | Price |
|---|---|---|
| 8/30/2023 | Sold | $436,990$271/sqft |
Source:  NNRMLS #230003996 Report a problem NNRMLS #230003996 Report a problem | ||
| 8/7/2023 | Pending sale | $436,990$271/sqft |
Source: NNRMLS #230003996 Report a problem | ||
| 7/19/2023 | Price change | $436,990+0.9%$271/sqft |
Source: NNRMLS #230003996 Report a problem | ||
| 6/12/2023 | Pending sale | $432,990$269/sqft |
Source: NNRMLS #230003996 Report a problem | ||
| 4/28/2023 | Listed for sale | $432,990$269/sqft |
Source: NNRMLS #230003996 Report a problem | ||
Public tax history
Tax history is unavailable.
Neighborhood: 89403
Nearby homes
- $475,0003 bd2 ba1.6k sqft710 Ruby Valley Ct, Dayton, NV 89403For Sale

- $439,9003 bd2 ba1.5k sqft708 Ruby Valley Ct, Dayton, NV 89403Off Market
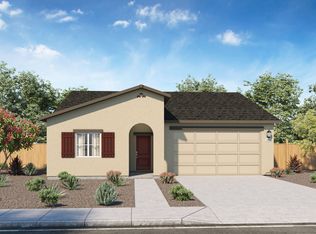
- $450,9804 bd2 ba1.8k sqft829 Antelope Springs Dr, Dayton, NV 89403Sold
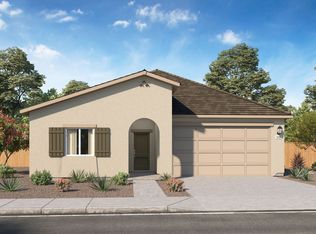
- $447,990-- bd-- ba-- sqft825 Antelope Springs Dr, Dayton, NV 89403Sold
- $433,990-- bd-- ba-- sqft827 Antelope Springs Dr, Dayton, NV 89403Sold
- $431,9903 bd2 ba1.6k sqft819 Egan Canyon Rd, Dayton, NV 89403Sold
- $425,6903 bd2 ba1.6k sqft831 Antelope Springs Dr, Dayton, NV 89403Sold
- $424,9903 bd2 ba1.5k sqft821 Egan Canyon Rd, Dayton, NV 89403Sold
- $428,990-- bd-- ba-- sqft817 Egan Canyon Rd, Dayton, NV 89403Sold
Nearby schools
GreatSchools rating
- 4/10Sutro Elementary SchoolGrades: PK-6Distance: 0.4 mi
- 2/10Dayton Intermediate SchoolGrades: 7-8Distance: 2.6 mi
- 5/10Dayton High SchoolGrades: 9-12Distance: 2.6 mi
Schools provided by the listing agent
- Elementary: Dayton
- Middle: Dayton
- High: Dayton
Source: NNRMLS. This data may not be complete. We recommend contacting the local school district to confirm school assignments for this home.
Get a cash offer in 3 minutes
Find out how much your home could sell for in as little as 3 minutes with a no-obligation cash offer.
Estimated market value
$452,900
Get a cash offer in 3 minutes
Find out how much your home could sell for in as little as 3 minutes with a no-obligation cash offer.
Estimated market value
$452,900
- Nevada
- Lyon County
- Dayton
- 89403
- 710 Ruby Valley Ct Lot 58
Nearby cities
Nearby zip codes
Other Dayton Topics
