Skip main navigation
Sold for $1,770,000
  • $1,770,000

    710 S 17th St, Philadelphia, PA 19146

    4beds
    --sqft
    Townhouse
    Built in 2025
    796 Square Feet Lot
    $1,789,400 Zestimate®
    $--/sqft
    $4,078 Estimated rent

    Home value

    $1,789,400

    $1.65M - $1.95M

    $4,078/mo

    Zestimate® history
    Loading
    Loading...

    Owner options

    List your home for rent

    $4,078/mo

    Rent Zestimate®

    Find your next renter with Zillow Rental Manager. Plus, with online applications, you can quickly screen prospective tenants – for free.

    Learn more

    $4,078/mo

    Rent Zestimate®

    Refinance and save

    $10,785/mo

    Est. payment

    Refinancing to a lower rate could help reduce your monthly payments and save thousands over the life of the loan.

    See today's rates

    $10,785/mo

    Est. payment

    Explore your selling options

    Work with a Zillow partner agent

    Leverage their expertise and Zillow's premium Showcase listings to get your home seen by more buyers.

    Get started

    List with your own agent

    Get your home in front of millions of buyers by listing it on Zillow.

    Learn how to do it

    Sell it yourself

    Take full control of how buyers see your home on Zillow by listing For Sale by Owner (FSBO).

    List your home

    What's special

    Designer finishesHandsome brick facadeProminent locationSoaking tubRainfall showerCustom cabinetryTop-of-the-line appliances
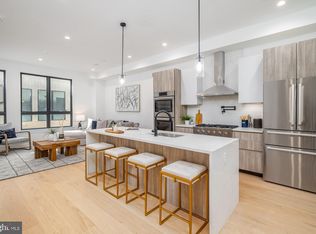
    ONLY TWO HOMES LEFT! Extra large, 20 foot wide new home with at Artist Village, Philadelphia's brand new community of spectacular stately residences. With its prominent location at 17th & Bainbridge Streets in the heart of the historic Graduate Hospital, this unique enclave of homes will transform an entire city, bringing new life to a treasured neighborhood. Artist Village offers twelve luxury townhomes running parallel down 17th St and Colorado St. Each residence has been expertly designed, by JKRP Architects, with a layout that perfectly blends form with function. Every home will have private 1-2 car garage parking, an expansive roof deck - three outdoor spaces total, a tax abatement, elevators in the 17th Street homes and smart-home technology throughout plus the homes on 17th Street each have an elevator! A handsome brick facade greets you at the home's exterior. Once inside, you'll discover a completely open main level with a living room and dining area filled with natural light from tall windows. The stunning chef's kitchen, adorned with top-of-the-line appliances, custom cabinetry, and designer finishes, is sure to become the heart of the home! The lower level has the all-important 1-2 car garage parking and a bonus space ideal for a home theater, playroom, or gym. The second level has two bright bedrooms, two full bathrooms, and a conveniently located laundry closet. The primary suite covers the entire third level, acting as a private retreat. There's a large bedroom with great natural light, a custom walk-in closet with space to share, and a luxurious bathroom fitted with a double vanity, soaking tub, rainfall shower, and a water closet. Topping off this amazing home is a one-of-a-kind bi-level roof deck! With a powder room and wet bar equipped pilot house, tons of space to spread out, and mesmerizing views of the city, this is an entertainer's paradise! Not only is Artist Village a fantastic development, it's in an equally fantastic neighborhood. This highly sought-after Graduate Hospital location earns a WalkScore of 97! Nearby, South Street is lined with local restaurants, shops, and markets. Fine dining, luxury shopping, and lively entertainment can be found in neighboring Rittenhouse Sq, plus Target, Sprouts Farmers Market, and Wine & Spirits are less than a 10-minute walk. This central location also provides easy access to Broad St, Washington Ave, Jefferson Hospital, Pennsylvania Hospital, University City, and I-76. Artist Village presents a rare opportunity not to be missed. The time is now to reserve your home, customize your finishes, and plant your roots in Graduate Hospital's next chapter. The top floor flex space can easily be converted into a fourth bedroom; a door can be added for privacy. Taxes are not $1. Association fees, Taxes and square footage are the responsibility of the buyer to have verified independently. The PAR Standard Agreement of Sale for New Construction of sale must be used for new construction properties whether completed or not.

    Zillow last checked:

    Listing updated:

    Listed by:

    Jim Onesti 484-429-6769,

    KW Empower,

    Listing Team: The Mike Mccann Team, Co-Listing Team: The Mike Mccann Team,Co-Listing Agent: Arvind Balaji 267-209-1081,

    KW Empower

    Bought with:

    Jamie Filippelli

    KW Empower

    Source: Bright MLS,MLS#: PAPH2461194MLS Logo

    Facts & features

    Interior

    Bedrooms & bathrooms
    • Bedrooms: 4
    • Bathrooms: 5
    • Full bathrooms: 4
    • 1/2 bathrooms: 1
    • Main level bathrooms: 5
    • Main level bedrooms: 4
    Basement
    • Area: 0
    Heating
    • Forced Air, Natural Gas
    Cooling
    • Central Air, Electric
    Appliances
    • Included: Gas Water Heater
    • Laundry: Has Laundry
    Features
    • Basement: Finished
    • Has fireplace: No
    Interior area
    • Total structure area: 0
    • Finished area above ground: 0
    • Finished area below ground: 0

    Property

    Parking
    • Total spaces: 2
    • Parking features: Inside Entrance, Covered, Attached
    • Attached garage spaces: 2
    Accessibility
    • Accessibility features: None
    Features
    • Levels: Four
    • Stories: 4
    • Pool features: None
    Lot
    • Size: 796 sqft
    • Dimensions: 20.00 x 40.00
    Details
    • Additional structures: Above Grade, Below Grade
    • Parcel number: 301000026
    • Zoning: RESIDENTIAL
    • Special conditions: Standard

    Construction

    Type & style
    • Home type: Townhouse
    • Architectural style: Straight Thru
    • Property subtype: Townhouse
    Materials
    • Masonry
    • Foundation: Other
    Condition
    • Excellent
    • New construction: Yes
    • Year built: 2025

    Utilities & green energy

    • Sewer: Public Sewer
    • Water: Public

    Community & neighborhood

    Location
    • Region: Philadelphia
    • Subdivision: Graduate Hospital
    • Municipality: PHILADELPHIA

    HOA & financial

    HOA
    • Has HOA: Yes
    • HOA fee: $50 monthly
    • Services included: Common Area Maintenance, Insurance, Electricity, Snow Removal
    • Association name: ARTIST VILLAGE

    Other

    Other facts
    • Listing agreement: Exclusive Right To Sell
    • Ownership: Fee Simple

    Price history

    DateEventPrice
    11/6/2025Sold$1,770,000-1.7%
    Source: Bright MLS #PAPH2461194 Report a problem
    6/30/2025Pending sale$1,800,000
    Source: Bright MLS #PAPH2461194 Report a problem
    3/24/2025Listed for sale$1,800,000
    Source: Bright MLS #PAPH2461194 Report a problem

    Public tax history

    Tax history is unavailable.

    Neighborhood: Graduate Hospital

    Nearby schools

    GreatSchools rating
    Schools provided by the listing agent
    • District: The School District Of Philadelphia

    Source: Bright MLS. This data may not be complete. We recommend contacting the local school district to confirm school assignments for this home.

    Get a cash offer in 3 minutes
    Find out how much your home could sell for in as little as 3 minutes with a no-obligation cash offer.
    Estimated market value
    $1,789,400
    Get a cash offer in 3 minutes
    Find out how much your home could sell for in as little as 3 minutes with a no-obligation cash offer.
    Estimated market value
    $1,789,400