Skip main navigation
Off market
Street View
  • $2,061,500

    710 S Highland Ave, Merion Station, PA 19066

    5beds
    5,200sqft
    SingleFamily
    Built in 1920
    0.76 Acres Lot
    $2,061,500 Zestimate®
    $396/sqft
    $6,421 Estimated rent

    Home value

    $2,061,500

    $1.86M - $2.31M

    $6,421/mo

    Zestimate® history
    Loading
    Loading...

    Owner options

    List your home for rent

    $6,421/mo

    Rent Zestimate®

    Find your next renter with Zillow Rental Manager. Plus, with online applications, you can quickly screen prospective tenants – for free.

    Learn more

    $6,421/mo

    Rent Zestimate®

    Refinance and save

    $13,310/mo

    Est. payment

    Refinancing to a lower rate could help reduce your monthly payments and save thousands over the life of the loan.

    See today's rates

    $13,310/mo

    Est. payment

    Explore your selling options

    Work with a Zillow partner agent

    Leverage their expertise and Zillow's premium Showcase listings to get your home seen by more buyers.

    Get started

    List with your own agent

    Get your home in front of millions of buyers by listing it on Zillow.

    Learn how to do it

    Sell it yourself

    Take full control of how buyers see your home on Zillow by listing For Sale by Owner (FSBO).

    List your home

    What's special

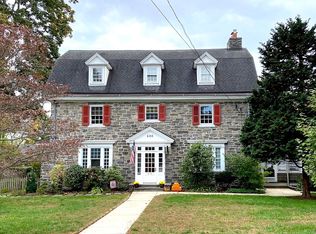
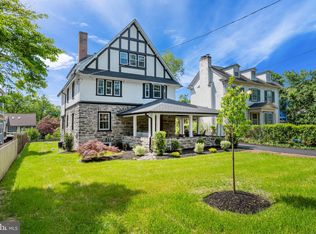
    An exquisite, elegant home in Merion! This home was totally rehabbed from the studs out and sits on a ~ acre lot (double lot). As you walk down the slate path to the front door, you are surrounded by mature trees and bushes all professionally landscaped. Entering the home, you will be taken back by the size and depth of the first floor rooms. The Entrance Hall gives you access to the Living Rm on one side that has a Fireplace and Built In Cabinets. It is flooded with natural light front and back. Adjoining this area is the Family Rm with a wall of windows. On the other side of the Entrance Hall is the Dining Rm with a bay of windows. There is more than enough room for a sizeable gathering of family or friends. The adjoining Eat in Kitchen is a cook's delight with Omega custom cabinetry, marble counters, Waterworks stone backsplash. SubZero 48" refrigerator and a wine under counter refrigerator, a Wolf 8 burner range with 2 ovens, Miele Dishwasher, 2 sinks and the list goes on. The Mud, Laundry and Powder Rms adjoin the Kitchen and provides access to the 2 tiered rear deck. As with the first floor, all of the bedrooms are oversized and have more than ample closet space. The Master Suite has a full Master Bathrm containing Waterwworks fixtures, marble counters, custom cabinetry, a frameless glass marble shower and a new claw bathtub. The Walk in Closet is almost a room in itself with plenty of hanging areas and shelves. There are 2 more bedrooms and a hall bath on this floor. One bedroom has an additional room, currently an office, attached and could be an in-law suite. On the third floor there are 2 additional bedrooms and a full bath. There is also a spacious storage room that could be changed to a play or exercise room. The Lower Level is fully finished and has a Powder Rm. It is approx. 1,000 sq ft and provides so many options on use. There is another Mud Rm and plenty storage as well as an Outside Walk-Out. The rear tiered Deck provides a great place for entertaining or to relax at the end of the day. There is a detached 2 car garage and plenty of parking in the rear. When rehabbed, there are new Hardwood floors on the 1st and 2nd floors, all new electrical and plumbing, new central AC, new Architectural grade roofing, new windows for 2/3 of the total windows, plenty of crown molding and so much more. Ideally located close to places of worship, transportation, shopping & major roads. You are going to want to see this one.

    This property is off market, which means it's not currently listed for sale or rent on Zillow. This may be different from what's available on other websites or public sources.
    Facts & features

    Interior

    Bedrooms & bathrooms
    • Bedrooms: 5
    • Bathrooms: 5
    • Full bathrooms: 3
    • 1/2 bathrooms: 2
    Heating
    • Other, Gas
    Cooling
    • Central
    Appliances
    • Included: Dishwasher, Garbage disposal, Refrigerator
    Features
    • Has fireplace: Yes
    Interior area
    • Total interior livable area: 5,200 sqft

    Property

    Parking
    • Total spaces: 3
    • Parking features: Garage - Detached
    Features
    • Exterior features: Other
    Lot
    • Size: 0.76 Acres
    Details
    • Parcel number: 400025512008

    Construction

    Type & style
    • Home type: SingleFamily
    • Architectural style: Colonial
    Condition
    • Year built: 1920

    Community & HOA

    Location
    • Region: Merion Station

    Financial & listing details

    • Price per square foot: $396/sqft
    • Tax assessed value: $386,530
    • Annual tax amount: $16,729

    Price history

    DateEventPrice
    8/18/2016Sold$1,356,250-6.5%$261/sqft
    Source: Public Record Report a problem
    6/10/2016Listed for sale$1,449,900$279/sqft
    Source: BHHS Fox & Roach #6663521 Report a problem
    6/10/2016Pending sale$1,449,900$279/sqft
    Source: BHHS Fox & Roach #6663521 Report a problem
    5/13/2016Price change$1,449,900-3.3%$279/sqft
    Source: BHHS Fox & Roach #6663521 Report a problem
    3/28/2016Price change$1,499,000-3.2%$288/sqft
    Source: BHHS Fox & Roach #6663521 Report a problem
    2/29/2016Price change$1,549,000-2.3%$298/sqft
    Source: BHHS Fox & Roach #6663521 Report a problem
    10/23/2015Listed for sale$1,585,000+92.4%$305/sqft
    Source: BHHS Fox & Roach #6663521 Report a problem
    1/25/2007Sold$824,000$158/sqft
    Source: Public Record Report a problem

    Public tax history

    YearProperty taxesTax assessment
    2025$16,729 +5%$386,530
    2024$15,931 $386,530
    2023$15,931 +4.9%$386,530
    2022$15,183 +2.3%$386,530
    2021$14,838 +2.5%$386,530
    2020$14,475 +1.8%$386,530
    2019$14,220 +1.9%$386,530
    2018$13,959 +3%$386,530
    2017$13,546 +3.4%$386,530
    2016$13,096 +3.7%$386,530
    2015$12,630 +3%$386,530
    2014$12,262 +2.9%$386,530
    2013$11,915 +1.5%$386,530
    2012$11,739 +5.6%$386,530
    2011$11,119 +3.6%$386,530
    2010$10,736 +5.3%$386,530
    2009$10,198 +5.1%$386,530
    2008$9,707 +7.9%--
    2007$9,000 +7.6%--
    2006$8,367 +3.9%--
    2005$8,056 +6.1%--
    2004$7,590 +5.9%--
    2003$7,170 +9.4%--
    2002$6,554 +9.4%--
    2000$5,990 +4.6%--
    1999$5,728 --
    Find assessor info on the county website

    Neighborhood: 19066

    Nearby schools

    GreatSchools rating
    Schools provided by the listing agent
    • Elementary: MERION
    • Middle: BALA-CYNWD
    • High: L MERION
    • District: Lower Merion

    Source: The MLS. This data may not be complete. We recommend contacting the local school district to confirm school assignments for this home.

    Get a cash offer in 3 minutes
    Find out how much your home could sell for in as little as 3 minutes with a no-obligation cash offer.
    Estimated market value
    $2,061,500
    Get a cash offer in 3 minutes
    Find out how much your home could sell for in as little as 3 minutes with a no-obligation cash offer.
    Estimated market value
    $2,061,500