Welcome to a classic stone Main Line Home that offers both the charm of the past and the benefit of modernization with recent totally renovated improvements . This home has been remodeled from top to bottom in a very desirable section of Merion Station. This home welcomes you with a covered warp around porch and lead you to a large , spacious and bright open plan first floor. A dinning area, living area , high -end chef kitchen , 9' ceilings all flow seamlessly through to a new additional great room/family room with vaulted ceilings, lots of windows and french doors leading to a wonderful oversized deck makes this your perfect home for family gatherings and entertaining . The Chef kitchen features upgraded quartzite counter tops , Stainless steel Kitchen Aid appliances , including under the counter microwave, range hood, wine fridge , and counter depth fridge all combined with maple cabinets, large center island and eating island peninsula area . This main floor has a mudroom of the rear stair entrance , as well as a first floor tiled powder room. Walk up the dramatic open staircase with oversized windows to the second floor which consist of a huge primary bedroom with a recently professionally designed walk in closet an dressing area , an amazing main bathroom with soaking tub , frameless glass shower . The second floor also has a great size bedroom with tons of natural light , another full size bathroom and a bonus room that could be a large laundry room, extra bedroom or a nursery. The 3rd floor has another 3 bedrooms and another full size bathroom . This Home features Canadian Maple hardwood floors , recessed lighting , oversized energy efficient windows and ceiling fans . From the first floor you can walk down to a large fully finished basement/lower level , fully carpeted , powder room and extra storage. Another wonderful feature of this home is a separate second basement / home office that is only accessible from the side of the house . There is also a new backyard patio and gazebo area to complement the large backyard . This home is supported with high efficiency 2 zones HVAC , updated plumbing , electrical including a whole house back up generator, on demand tankless hot water. Enjoy a convenient walk to shops, restaurants, house of worship, effortless commutes via Merion train station , in the award winning Lower Merion School District makes it the perfect place to call your new home.
Sold for $1,610,000
Street View
$1,610,000
720 S Highland Ave, Merion Station, PA 19066
6beds
4,124sqft
Single Family Residence
Built in 1900
0.29 Acres Lot
$1,711,100 Zestimate®
$390/sqft
$5,668 Estimated rent
Home value
$1,711,100
$1.59M - $1.85M
$5,668/mo
Zestimate® history
Owner options
List your home for rent
$5,668/mo
Rent Zestimate®
Find your next renter with Zillow Rental Manager. Plus, with online applications, you can quickly screen prospective tenants – for free.
$5,668/mo
Rent Zestimate®
Refinance and save
$10,377/mo
Est. payment
Refinancing to a lower rate could help reduce your monthly payments and save thousands over the life of the loan.
$10,377/mo
Est. payment
Explore your selling options
Work with a Zillow partner agent
Leverage their expertise and Zillow's premium Showcase listings to get your home seen by more buyers.
Get startedList with your own agent
Get your home in front of millions of buyers by listing it on Zillow.
Learn how to do itSell it yourself
Take full control of how buyers see your home on Zillow by listing For Sale by Owner (FSBO).
List your homeWhat's special
New backyard patioNew additional great roomGreat size bedroomLarge backyardWonderful oversized deckLarge fully finished basementSeparate second basement
Zillow last checked:
Listing updated:
Listed by:
Josefina H Quinn 610-715-7420,
Keller Williams Main Line,
Co-Listing Agent: Christopher J Kane 570-357-7788,
Keller Williams Main Line
Bought with:
Philippe Daouphars, RS307602
KW Empower
Source: Bright MLS,MLS#: PAMC2103004
Facts & features
Interior
Bedrooms & bathrooms
- Bedrooms: 6
- Bathrooms: 5
- Full bathrooms: 3
- 1/2 bathrooms: 2
- Main level bathrooms: 1
Basement
- Area: 864
Heating
- Central, Natural Gas
Cooling
- Central Air, Natural Gas
Appliances
- Included: Water Heater
Features
- Basement: Combination
- Number of fireplaces: 1
Interior area
- Total structure area: 4,124
- Total interior livable area: 4,124 sqft
- Finished area above ground: 3,260
- Finished area below ground: 864
Property
Parking
- Parking features: Driveway
- Has uncovered spaces: Yes
Accessibility
- Accessibility features: 2+ Access Exits
Features
- Levels: Three
- Stories: 3
- Pool features: None
Lot
- Size: 0.29 Acres
- Dimensions: 55.00 x 0.00
Details
- Additional structures: Above Grade, Below Grade
- Parcel number: 400025516004
- Zoning: RESIDENTIAL
- Special conditions: Standard
Construction
Type & style
- Home type: SingleFamily
- Architectural style: Colonial
- Property subtype: Single Family Residence
Materials
- Masonry
- Foundation: Crawl Space
Condition
- New construction: No
- Year built: 1900
Utilities & green energy
- Sewer: Public Sewer
- Water: Public
Community & HOA
Community
- Subdivision: Merion Station
HOA
- Has HOA: No
Location
- Region: Merion Station
- Municipality: LOWER MERION TWP
Financial & listing details
- Price per square foot: $390/sqft
- Tax assessed value: $342,810
- Annual tax amount: $14,127
- Date on market: 5/3/2024
- Listing agreement: Exclusive Agency
- Listing terms: Cash,Conventional
- Ownership: Fee Simple
Price history
| Date | Event | Price |
|---|---|---|
| 6/24/2024 | Sold | $1,610,000-2.4%$390/sqft |
Source:  Bright MLS #PAMC2103004 Report a problem Bright MLS #PAMC2103004 Report a problem | ||
| 5/6/2024 | Pending sale | $1,649,000$400/sqft |
Source: Bright MLS #PAMC2103004 Report a problem | ||
| 5/3/2024 | Listed for sale | $1,649,000+45.9%$400/sqft |
Source: Bright MLS #PAMC2103004 Report a problem | ||
| 12/9/2019 | Sold | $1,130,000-5.4%$274/sqft |
Source: Public Record Report a problem | ||
| 10/25/2019 | Pending sale | $1,195,000$290/sqft |
Source: BHHS Fox & Roach Devon Home Marketing Center #PAMC617100 Report a problem | ||
| 9/13/2019 | Price change | $1,195,000-4%$290/sqft |
Source: BHHS Fox & Roach Devon Home Marketing Center #PAMC617100 Report a problem | ||
| 8/23/2019 | Price change | $1,245,000-3.9%$302/sqft |
Source: BHHS Fox & Roach Devon Home Marketing Center #PAMC617100 Report a problem | ||
| 7/19/2019 | Listed for sale | $1,295,000+187.8%$314/sqft |
Source: BHHS Fox & Roach Devon Home Marketing Center #PAMC617100 Report a problem | ||
| 7/19/2018 | Sold | $450,000-10%$109/sqft |
Source: Public Record Report a problem | ||
| 6/28/2018 | Pending sale | $500,000$121/sqft |
Source: BHHS Fox & Roach - Bryn Mawr #1001917638 Report a problem | ||
| 6/21/2018 | Listed for sale | $500,000$121/sqft |
Source: BHHS Fox & Roach-Bryn Mawr #1001917638 Report a problem | ||
Public tax history
| Year | Property taxes | Tax assessment |
|---|---|---|
| 2025 | $14,836 +5% | $342,810 |
| 2024 | $14,127 | $342,810 |
| 2023 | $14,127 +4.9% | $342,810 |
| 2022 | $13,466 +2.3% | $342,810 |
| 2021 | $13,159 +2.5% | $342,810 |
| 2020 | $12,838 +23.4% | $342,810 +21.2% |
| 2019 | $10,403 +1.9% | $282,810 |
| 2018 | $10,213 +3% | $282,810 |
| 2017 | $9,911 +3.4% | $282,810 |
| 2016 | $9,582 +3.7% | $282,810 |
| 2015 | $9,241 +3% | $282,810 |
| 2014 | $8,971 +2.9% | $282,810 |
| 2013 | $8,718 +1.5% | $282,810 |
| 2012 | $8,588 +5.6% | $282,810 |
| 2011 | $8,135 +3.6% | $282,810 |
| 2010 | $7,856 +5.3% | $282,810 |
| 2009 | $7,461 +5.1% | $282,810 |
| 2008 | $7,102 +3% | -- |
| 2007 | $6,895 +7.5% | -- |
| 2006 | $6,411 +3.9% | -- |
| 2005 | $6,173 +6.2% | -- |
| 2004 | $5,814 +5.9% | -- |
| 2003 | $5,492 +9.4% | -- |
| 2002 | $5,020 +9.4% | -- |
| 2000 | $4,588 +4.6% | -- |
| 1999 | $4,387 | -- |
Find assessor info on the county website
Neighborhood: 19066
Nearby homes
- $2,000,0006 bd5 ba5.1k sqft726 S Highland Ave, Merion Station, PA 19066Sold
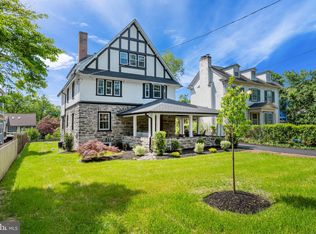
- $2,076,0005 bd5 ba5.2k sqft710 S Highland Ave, Merion Station, PA 19066Off Market
- $901,0005 bd3 ba2.5k sqft730 S Highland Ave, Merion Station, PA 19066Off Market
- $931,9005 bd4 ba2.8k sqft740 S Highland Ave, Merion Station, PA 19066Off Market
- $1,409,6006 bd3 ba4.6k sqft773 Beacom Ln, Merion Station, PA 19066Off Market
- $973,6007 bd4 ba3.1k sqft763 Beacom Ln, Merion Station, PA 19066Off Market
- $1,433,2006 bd4 ba3k sqft779 Beacom Ln, Merion Station, PA 19066Off Market
- $1,724,2005 bd5 ba4.2k sqft688 S Highland Ave, Merion Station, PA 19066Off Market
Nearby schools
GreatSchools rating
- 10/10Merion El SchoolGrades: K-4Distance: 0.5 mi
- 9/10Bala-Cynwyd Middle SchoolGrades: 5-8Distance: 1.5 mi
- 10/10Lower Merion High SchoolGrades: 9-12Distance: 1.7 mi
Schools provided by the listing agent
- District: Lower Merion
Source: Bright MLS. This data may not be complete. We recommend contacting the local school district to confirm school assignments for this home.
Get a cash offer in 3 minutes
Find out how much your home could sell for in as little as 3 minutes with a no-obligation cash offer.
Estimated market value
$1,711,100
Get a cash offer in 3 minutes
Find out how much your home could sell for in as little as 3 minutes with a no-obligation cash offer.
Estimated market value
$1,711,100
- Pennsylvania
- Montgomery County
- Merion Station
- 19066
- 720 S Highland Ave
Nearby cities
Nearby zip codes
Other Merion Station Topics
